Located in Camden's historic district, this classic Victorian home blends timeless architectural character with thoughtful modern updates. Just a short stroll from downtown, the property offers the perfect combination of in-town convenience, gracious living spaces, and the charm of a bygone era.
A welcoming wraparound front porch sets the tone for this charming residence, inviting you to enjoy quiet mornings, afternoon gatherings, and the beauty of the surrounding neighborhood. Inside, the home features beautifully proportioned rooms, including a handsome library with a wood-burning fireplace, a formal dining room, a living room and den.
The heart of the home is the large, beautifully appointed kitchen, thoughtfully designed for both everyday living and entertaining. Featuring a gas fireplace, a cozy sitting area and doors opening to the patio, this exceptional space offers warmth and comfort while serving as the true gathering place of the home.
The second floor includes three bedrooms, highlighted by a spacious primary suite with a beautiful new picture window framed by handcrafted bookcases and cedar-lined window seats--a serene retreat that perfectly captures the home's blend of craftsmanship and comfort. The third floor provides additional flexibility with an additional bedroom and office.
Numerous recent improvements enhance the home's beauty, efficiency, and functionality, including 21 new custom windows, six heat pumps, and an upgraded electrical system, among many other updates. A detached two-car garage adds valuable convenience and storage.
With its historic character, generous living spaces, exceptional kitchen, and prime Camden location, this remarkable Victorian residence offers a rare opportunity to own a truly special home in one of Maine's most beloved coastal communities.
Active under contract
$1,150,000
34 High Street, Camden, ME 04843
4beds
2,852sqft
Single Family Residence
Built in 1865
0.31 Acres Lot
$1,104,100 Zestimate®
$403/sqft
$-- HOA
What's special
Gas fireplaceDetached two-car garageBeautifully proportioned roomsWelcoming wraparound front porchCozy sitting areaSpacious primary suiteFormal dining room
- 77 days
- 196
- 5
Likely to sell faster than
Zillow last checked:
Listing updated:
Listed by:
Camden Real Estate info@camdenre.com
Source: Maine Listings,MLS#: 1671474
Facts & features
Interior
Bedrooms & bathrooms
- Bedrooms: 4
- Bathrooms: 3
- Full bathrooms: 2
- 1/2 bathrooms: 1
Primary bedroom
- Features: Built-in Features, Full Bath, Gas Fireplace, Vaulted Ceiling(s), Walk-In Closet(s)
- Level: Second
Bedroom 2
- Level: Second
Bedroom 3
- Level: Second
Bedroom 4
- Level: Third
Den
- Level: First
Dining room
- Level: First
Kitchen
- Features: Eat-in Kitchen, Gas Fireplace
- Level: First
Library
- Features: Built-in Features, Wood Burning Fireplace
- Level: First
Living room
- Level: First
Office
- Level: Third
Heating
- Baseboard, Heat Pump, Hot Water, Radiant, Radiator
Cooling
- Heat Pump
Appliances
- Included: Dishwasher, Dryer, Gas Range, Refrigerator, Washer
Features
- Bathtub, Walk-In Closet(s), Primary Bedroom w/Bath
- Flooring: Tile, Wood
- Basement: Interior Entry,Full
- Number of fireplaces: 2
Interior area
- Total structure area: 2,852
- Total interior livable area: 2,852 sqft
- Finished area above ground: 2,852
- Finished area below ground: 0
Property
Parking
- Total spaces: 2
- Parking features: Paved, On Site, Detached
- Garage spaces: 2
Features
- Patio & porch: Patio, Porch
Lot
- Size: 0.31 Acres
- Features: Historic District, City Lot, Neighborhood, Level, Sidewalks, Landscaped
Details
- Parcel number: CAMDM123B002L000U000
- Zoning: Village
Construction
Type & style
- Home type: SingleFamily
- Architectural style: Victorian
- Property subtype: Single Family Residence
Materials
- Wood Frame, Vinyl Siding, Wood Siding
- Roof: Shingle
Condition
- Year built: 1865
Utilities & green energy
- Electric: Circuit Breakers
- Sewer: Public Sewer
- Water: Public
Community & HOA
Location
- Region: Camden
Financial & listing details
- Price per square foot: $403/sqft
- Tax assessed value: $940,400
- Annual tax amount: $10,815
- Date on market: 7/12/2026
- Road surface type: Paved
Estimated market value
$1,104,100
$1.05M - $1.16M
$4,075/mo
Price history
| Date | Event | Price |
|---|---|---|
| 8/24/2026 | Contingent | $1,150,000$403/sqft |
Source:  Maine Listings #1671474 Report a problem Maine Listings #1671474 Report a problem | ||
| 7/12/2026 | Listed for sale | $1,150,000+109.1%$403/sqft |
Source: Maine Listings #1671474 Report a problem | ||
| 11/18/2016 | Sold | $550,000-6%$193/sqft |
Source: Maine Listings #1257178 Report a problem | ||
| 4/5/2016 | Listed for sale | $585,000-9.3%$205/sqft |
Source: Cates Real Estate #1257178 Report a problem | ||
| 7/31/2013 | Listing removed | $645,000$226/sqft |
Source: The Entry Only Listing Service #1063700 Report a problem | ||
| 12/1/2012 | Listed for sale | $645,000$226/sqft |
Source: Owner #1063700 Report a problem | ||
| 10/19/2012 | Listing removed | $645,000$226/sqft |
Source: Owner #MLS 1063700 Report a problem | ||
| 9/3/2012 | Pending sale | $645,000$226/sqft |
Source: Owner #MLS 1063700 Report a problem | ||
| 6/21/2012 | Listed for sale | $645,000$226/sqft |
Source: Owner #MLS 1063700 Report a problem | ||
Public tax history
| Year | Property taxes | Tax assessment |
|---|---|---|
| 2024 | $9,874 +1.3% | $940,400 +33.2% |
| 2023 | $9,746 +4.5% | $706,200 |
| 2022 | $9,322 +9.3% | $706,200 +24.4% |
| 2020 | $8,530 +0.8% | $567,500 |
| 2019 | $8,461 +4.3% | $567,500 +4.1% |
| 2018 | $8,116 +3.5% | $545,400 |
| 2017 | $7,843 +13.9% | $545,400 +23.4% |
| 2016 | $6,888 -5.8% | $441,800 -8.6% |
| 2015 | $7,314 | $483,400 |
Find assessor info on the county website
Monthly payment
Est. payment
Payment breakdown
Explore the cost of this home by adjusting the details. Changes won't be saved.Climate risks
Neighborhood: 04843
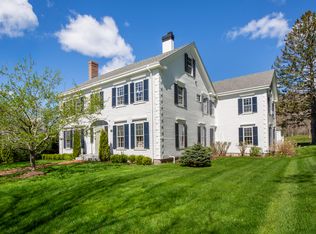
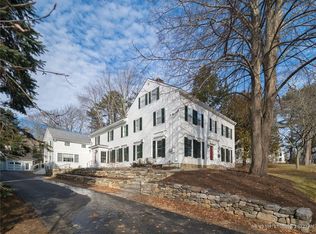
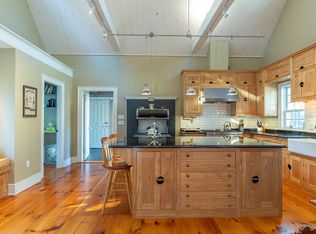
Similar homes
- $1,095,0004 bd4 ba3.1k sqft32 Pearl Street, Camden, ME 04843Active

 MLS ID #1681917, Coldwell Banker Realty. Maine Listings
 - $1,100,0004 bd4 ba4.1k sqft339 Turnpike Drive, Camden, ME 04843Active
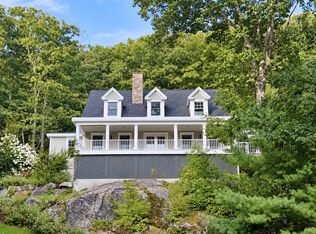 MLS ID #1680621, Sail Away Maine Realty. Maine Listings
 - $1,325,0003 bd3 ba2k sqft6 Chestnut Hill, Camden, ME 04843Active
 MLS ID #1670382, Camden Real Estate. Maine Listings
 - $1,580,0003 bd3 ba2.6k sqft8 N Lewis Avenue, Camden, ME 04843Active
 MLS ID #1667091, Camden Real Estate. Maine Listings
 - $775,0004 bd2 ba2.2k sqft3 Cross Street, Camden, ME 04843ActiveMLS ID #1669560, Camden Real Estate. Maine Listings
- $1,695,0004 bd3 ba3.4k sqft44 Timbercliffe Drive, Camden, ME 04843ActiveMLS ID #1665391, Legacy Properties Sotheby's International Realty. Maine Listings
- $1,649,0004 bd3 ba2.4k sqft107 Bay View Street, Camden, ME 04843ActiveMLS ID #1658921, Camden Real Estate. Maine Listings
- $585,0003 bd2 ba1.6k sqft83 Washington Street, Camden, ME 04843ActiveMLS ID #1678394, Camden Coast Real Estate. Maine Listings
- $775,0004 bd3 ba2.7k sqft120 Barnestown Road, Camden, ME 04843ActiveMLS ID #1669536, Legacy Properties Sotheby's International Realty. Maine Listings
- $599,0004 bd2 ba2.1k sqft155 Washington Street, Camden, ME 04843ActiveMLS ID #1680383, Cates Real Estate. Maine Listings
- $849,0004 bd4 ba2.4k sqft13 Wood Street, Camden, ME 04843ActiveMLS ID #1679964, Cates Real Estate. Maine Listings
- $765,0003 bd3 ba2.4k sqft43 Union Street, Camden, ME 04843ActiveMLS ID #1677615, Legacy Properties Sotheby's International Realty. Maine Listings
- $775,0003 bd3 ba2k sqft14 Free Street, Camden, ME 04843ActiveMLS ID #1675952, Legacy Properties Sotheby's International Realty. Maine Listings
- $1,125,0005 bd3 ba2.7k sqft77 Main Street, Rockport, ME 04856ActiveMLS ID #1667002, Camden Real Estate. Maine Listings
- $699,9003 bd2 ba1.7k sqft15 Grove Street, Camden, ME 04843ActiveMLS ID #1676056, Cates Real Estate. Maine Listings
- $1,195,0003 bd4 ba3.3k sqft29 Spruce Street, Rockport, ME 04856ActiveMLS ID #1668376, Camden Real Estate. Maine Listings
- $639,8003 bd4 ba2.2k sqft227 Mechanic Street, Camden, ME 04843ActiveMLS ID #1677224, Cates Real Estate. Maine Listings
- $1,295,0004 bd4 ba2.7k sqft12 School Street, Rockport, ME 04856ActiveMLS ID #1657655, Camden Coast Real Estate. Maine Listings
- $599,0003 bd2 ba1.5k sqft6 Bisbee Street, Camden, ME 04843ActiveMLS ID #1674481, Legacy Properties Sotheby's International Realty. Maine Listings
- $1,425,0004 bd3 ba2.5k sqft125 Russell Avenue, Rockport, ME 04856ActiveMLS ID #1670652, Legacy Properties Sotheby's International Realty. Maine Listings
