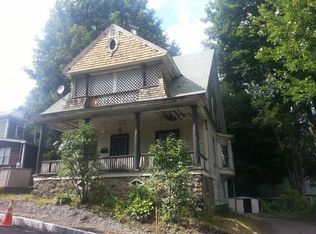
Classic New England charm—fully updated and truly move-in ready! Extensive renovations have already been completed, allowing you to move in with confidence while still enjoying the charm and craftsmanship of this classic home. And for peace of mind—the exterior will be fully painted prior to closing, delivering a polished, finished look that matches the quality found inside. This beautiful 1907 Victorian blends the character buyers love—high ceilings, timeless architectural details—with the modern updates today’s lifestyle demands. The result is a home that feels both warm and fresh from the moment you arrive. The bright, updated interior flows effortlessly, offering a layout ideal for both everyday living and entertaining. Just off the kitchen, a standout feature: a versatile flex space with its own private entrance and full bath—perfect as a main-level bedroom, guest suite, private office, or studio. Set on an in-town lot, the location is exceptional—walk to downtown Claremont, parks, shops, and local amenities. Convenient to I-91, Dartmouth Health, Dartmouth College, and all Upper Valley destinations. 34 High Street offers the rare opportunity to own a piece of Claremont’s history—without compromise.
Closed
Zillow last checked:
Listing updated:
Bought with:
Susan Cole
Susan Cole Realty Group, LLC
Source: PrimeMLS,MLS#: 5083684
Price history
| Date | Event | Price |
|---|---|---|
| 6/8/2026 | Sold | $364,500$120/sqft |
Source:  PrimeMLS #5083684 Report a problem PrimeMLS #5083684 Report a problem | ||
| 4/18/2026 | Listed for sale | $364,500+231.4%$120/sqft |
Source: PrimeMLS #5083684 Report a problem | ||
| 1/24/2023 | Sold | $110,000-11.9%$36/sqft |
Source: PrimeMLS #4910729 Report a problem | ||
| 9/21/2022 | Price change | $124,900-3.8%$41/sqft |
Source: PrimeMLS #4910729 Report a problem | ||
| 5/18/2022 | Listed for sale | $129,900$43/sqft |
Source: PrimeMLS #4910729 Report a problem | ||
| 4/22/2022 | Listing removed | -- |
Source: Zillow Rental Manager Report a problem | ||
| 4/21/2022 | Listed for rent | $1,100+37.5% |
Source: Zillow Rental Manager Report a problem | ||
| 3/19/2022 | Listing removed | -- |
Source: Zillow Rental Manager Report a problem | ||
| 3/15/2022 | Listed for rent | $800 |
Source: Zillow Rental Manager Report a problem | ||



Get pre-qualified for a loan
At Zillow Home Loans, we can pre-qualify you in as little as 5 minutes with no impact to your credit score.An equal housing lender. NMLS #10287.
