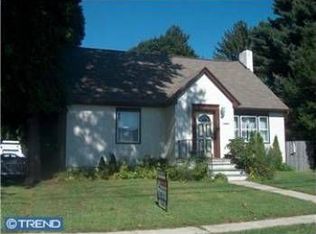
This lovingly maintained, custom built home in Yardville Heights features the classic look of a Cape, but offers the traditional floor plan of a center hall Colonial... there are 4 full bedrooms (all with hardwood floors), roomy hallway (with hardwood floors) upstairs and a full bath. Some other features of the home include; Hardwood Foyer entry with chair-rail and a coat closet. Hardwood Staircase with carpet runner. Generous Formal Living room with Hardwood floors, Stone (wood burning) Fireplace and mantle. Hardwood floors and chair-rail in the Formal Dining room. Spacious Kitchen with lots of counter space, plenty of cabinets/drawers, a pantry (currently used as a 'broom closet'), new microwave and 5 burner GE gas stove, Dishwasher, a 'breakfast bar', and a dining area (with chair-rail, extra cabinets and hardwood floors). The Family room offers Hardwood floors and 2 double closets. Both Bathrooms feature a convenient Linen Closet. There is an inviting Breezeway (with pull-down attic storage) between the Kitchen and Garage. The Spacious 2 Car Attached Garage also offers windows for extra lighting, attic storage access, and remote door opener for both overhead doors! Full Basement, Attic fan, Central Air, Alarm System, All Appliances, and a One year Home Warranty! Outside you'll find a Newer Roof, Gutter Guards, and a 21 x 14 Covered Patio overlooking the spacious 1/2 Acre fenced yard...plus a double gate entry on the driveway side of the fence. An independent appraisal was done noting the size of the home as 1998 sq ft.
This property is not currently displayed as for sale or rent on Zillow. This may be different from what's on other websites or public sources.