Skip main navigation
Off market
  • Price Unknown

    34 Highland Ct Unit 34, Needham, MA 02492

    2beds
    1,600sqft
    Condominium, Townhouse
    Built in 1983
    -- sqft lot
    $-- Zestimate®
    $--/sqft
    $4,183 Estimated rent

    Home value

    Not available

    Estimated sales range

    Not available

    $4,183/mo

    Zestimate® history
    Loading
    Loading...

    Owner options

    List your home for rent

    $4,183/mo

    Rent Zestimate®

    Find your next renter with Zillow Rental Manager. Plus, with online applications, you can quickly screen prospective tenants – for free.

    Learn more

    $4,183/mo

    Rent Zestimate®

    Refinance and save

    $729/mo

    Est. payment

    Refinancing to a lower rate could help reduce your monthly payments and save thousands over the life of the loan.

    See today's rates

    $729/mo

    Est. payment

    Explore your selling options

    Work with a Zillow partner agent

    Leverage their expertise and Zillow's premium Showcase listings to get your home seen by more buyers.

    Get started

    List with your own agent

    Get your home in front of millions of buyers by listing it on Zillow.

    Learn how to do it

    Sell it yourself

    Take full control of how buyers see your home on Zillow by listing For Sale by Owner (FSBO).

    List your home

    What's special

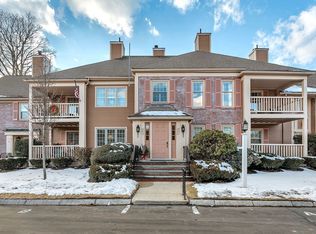
    Welcome to The Highlands, Needham Center's premiere location! This lovely 1,600 sq. ft. condo feels like a single-family home and offers some very special features like an attached garage, a full finished basement and a beautiful private backyard patio. Drenched in sunlight, this end unit feels like HOME with its hardwood floors, fireplaced living room, and eat in kitchen. Convenient first floor laundry, loads of storage, and oversized primary suite are some of the unique features of this property. Enjoy garage parking with direct access to your home! There's a second deeded parking spot - and plenty of visitor parking for your guests. Needham center has so much to offer from amazing restaurants, parks and shopping to the wonderful public library, Rosemary Pool, and the commuter rail to Boston. Come and see for yourself! First open house Saturday from 12-2:00. Sorry, no pets & no smoking allowed in this complex.

    This property is off market, which means it's not currently listed for sale or rent on Zillow. This may be different from what's available on other websites or public sources.

    Zillow last checked:

    Listing updated:

    Listed by:

    Judith Brady 339-225-0535,

    Berkshire Hathaway HomeServices Commonwealth Real Estate 781-444-1234

    Bought with:

    William Concannon

    Louise Condon Realty

    Source: MLS PIN,MLS#: 73098144

    Facts & features

    Interior

    Bedrooms & bathrooms
    • Bedrooms: 2
    • Bathrooms: 3
    • Full bathrooms: 2
    • 1/2 bathrooms: 1
    Primary bedroom
    • Features: Flooring - Wall to Wall Carpet
    • Level: Second
    Bedroom 2
    • Features: Flooring - Wall to Wall Carpet
    • Level: Second
    Primary bathroom
    • Features: Yes
    Bathroom 1
    • Features: Bathroom - Half
    • Level: First
    Bathroom 2
    • Features: Bathroom - Full, Flooring - Stone/Ceramic Tile
    • Level: Second
    Bathroom 3
    • Features: Bathroom - Full, Flooring - Stone/Ceramic Tile
    • Level: Second
    Dining room
    • Features: Flooring - Hardwood, French Doors
    • Level: First
    Family room
    • Features: Flooring - Wall to Wall Carpet
    • Level: Basement
    Kitchen
    • Features: Flooring - Hardwood, Dining Area, Countertops - Stone/Granite/Solid
    • Level: First
    Living room
    • Features: Flooring - Hardwood
    • Level: First
    Heating
    • Forced Air, Natural Gas
    Cooling
    • Central Air
    Appliances
    • Included: Range, Oven, Dishwasher, Disposal, Microwave, Refrigerator, Washer, Dryer
    • Laundry: First Floor, In Unit
    Features
    • Flooring: Wood, Tile, Carpet
    • Windows: Insulated Windows
    • Has basement: Yes
    • Number of fireplaces: 1
    • Fireplace features: Living Room
    • Common walls with other units/homes: End Unit
    Interior area
    • Total structure area: 1,600
    • Total interior livable area: 1,600 sqft

    Property

    Parking
    • Total spaces: 2
    • Parking features: Attached, Storage, Off Street, Deeded, Paved
    • Attached garage spaces: 1
    • Uncovered spaces: 1
    Features
    • Entry location: Unit Placement(Ground)
    • Patio & porch: Patio - Enclosed
    • Exterior features: Patio - Enclosed
    Details
    • Parcel number: M:053.0 B:0001 L:0017.0,140202
    • Zoning: AP1

    Construction

    Type & style
    • Home type: Townhouse
    • Property subtype: Condominium, Townhouse
    Materials
    • Frame
    Condition
    • Year built: 1983

    Utilities & green energy

    • Electric: Circuit Breakers
    • Sewer: Public Sewer
    • Water: Public
    • Utilities for property: for Electric Range

    Community & neighborhood

    Community
    • Community features: Public Transportation, Shopping, Pool, Tennis Court(s), Park, Golf, Medical Facility, Highway Access, House of Worship, Private School, Public School, T-Station
    Location
    • Region: Needham

    HOA & financial

    HOA
    • HOA fee: $729 monthly
    • Services included: Insurance, Road Maintenance, Maintenance Grounds, Snow Removal, Trash, Reserve Funds

    Other

    Other facts
    • Listing terms: Contract

    Price history

    DateEventPrice
    6/29/2023Sold$925,000+10.3%$578/sqft
    Source: MLS PIN #73098144 Report a problem
    4/18/2023Contingent$839,000$524/sqft
    Source: MLS PIN #73098144 Report a problem
    4/12/2023Listed for sale$839,000$524/sqft
    Source: MLS PIN #73098142 Report a problem

    Public tax history

    Tax history is unavailable.

    Neighborhood: 02492

    Nearby schools

    GreatSchools rating
    Schools provided by the listing agent
    • Elementary: Nps
    • Middle: Highrk/Pollard
    • High: Needham High

    Source: MLS PIN. This data may not be complete. We recommend contacting the local school district to confirm school assignments for this home.