Skip main navigation
Sold for $3,402,500
  • $3,402,500

    34 Highview Dr, Hingham, MA 02043

    4beds
    3,927sqft
    Single Family Residence
    Built in 2020
    0.3 Acres Lot
    $3,594,100 Zestimate®
    $866/sqft
    $6,930 Estimated rent

    Home value

    $3,594,100

    $3.27M - $3.95M

    $6,930/mo

    Zestimate® history
    Loading
    Loading...

    Owner options

    List your home for rent

    $6,930/mo

    Rent Zestimate®

    Find your next renter with Zillow Rental Manager. Plus, with online applications, you can quickly screen prospective tenants – for free.

    Learn more

    $6,930/mo

    Rent Zestimate®

    Refinance and save

    $17,475/mo

    Est. payment

    Refinancing to a lower rate could help reduce your monthly payments and save thousands over the life of the loan.

    See today's rates

    $17,475/mo

    Est. payment

    Explore your selling options

    Work with a Zillow partner agent

    Leverage their expertise and Zillow's premium Showcase listings to get your home seen by more buyers.

    Get started

    List with your own agent

    Get your home in front of millions of buyers by listing it on Zillow.

    Learn how to do it

    Sell it yourself

    Take full control of how buyers see your home on Zillow by listing For Sale by Owner (FSBO).

    List your home

    What's special

    Gas fireplaceCozy fireplaceHot tubRoof deckImpressive backyardLuxurious bathWorkout room
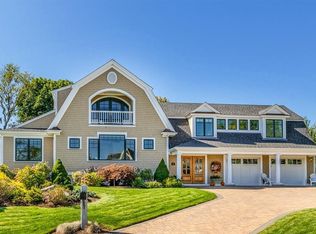
    This stunning home, nestled in the coveted Crow Point neighborhood on a tranquil cul-de-sac, embodies elegance and modern living. Rebuilt from the ground up in 2020, it features 4 bedrooms and 3.5 baths. The first floor boasts an open floor plan that combines sophistication with contemporary functionality. The Chef's kitchen seamlessly connects to both the living area complete with a gas fireplace and dining room. As well as an office/Den and a sunroom overlooking the impressive backyard enhance the homes appeal. On the second floor, you'll find three bedrooms, including a primary suite with ocean views, a cozy fireplace and luxurious bath. The third floor offers the fourth bedroom, a full bathroom, a workout room, another gathering space and a roof deck perfect for relaxation. The outdoor space is exceptional, featuring a hot tub, putting green, and extensive areas for outdoor living. This home reflects pride of ownership and a welcoming positive atmosphere.

    Zillow last checked:

    Listing updated:

    Listed by:

    Lorraine Tarpey 781-254-0105,

    William Raveis R.E. & Home Services 781-383-0759

    Bought with:

    James Roche

    Coldwell Banker Realty - Norwell - Hanover Regional Office

    Source: MLS PIN,MLS#: 73354308

    Facts & features

    Interior

    Bedrooms & bathrooms
    • Bedrooms: 4
    • Bathrooms: 4
    • Full bathrooms: 3
    • 1/2 bathrooms: 1
    Primary bedroom
    • Features: Bathroom - Full, Closet/Cabinets - Custom Built, Flooring - Hardwood, Recessed Lighting, Crown Molding
    • Level: Second
    • Area: 392
    • Dimensions: 14 x 28
    Bedroom 2
    • Features: Closet, Flooring - Hardwood, Crown Molding
    • Level: Second
    • Area: 182
    • Dimensions: 14 x 13
    Bedroom 3
    • Features: Closet, Flooring - Hardwood, Crown Molding
    • Level: Second
    • Area: 224
    • Dimensions: 14 x 16
    Bedroom 4
    • Features: Closet, Flooring - Hardwood
    • Level: Third
    • Area: 315
    • Dimensions: 21 x 15
    Primary bathroom
    • Features: Yes
    Bathroom 1
    • Features: Bathroom - Half, Flooring - Stone/Ceramic Tile
    • Level: First
    • Area: 36
    • Dimensions: 6 x 6
    Bathroom 2
    • Features: Bathroom - Full, Bathroom - Double Vanity/Sink, Bathroom - Tiled With Shower Stall, Bathroom - With Tub, Flooring - Stone/Ceramic Tile
    • Level: Second
    • Area: 160
    • Dimensions: 16 x 10
    Bathroom 3
    • Features: Bathroom - Full, Bathroom - Tiled With Tub & Shower, Flooring - Stone/Ceramic Tile
    • Level: Second
    • Area: 90
    • Dimensions: 10 x 9
    Dining room
    • Features: Closet/Cabinets - Custom Built, Flooring - Hardwood, Recessed Lighting, Slider
    • Level: First
    • Area: 196
    • Dimensions: 14 x 14
    Family room
    • Features: Flooring - Hardwood, Crown Molding
    • Level: First
    • Area: 266
    • Dimensions: 14 x 19
    Kitchen
    • Features: Flooring - Hardwood, Countertops - Stone/Granite/Solid, Kitchen Island, Recessed Lighting, Stainless Steel Appliances, Lighting - Sconce
    • Level: First
    • Area: 224
    • Dimensions: 14 x 16
    Living room
    • Features: Flooring - Hardwood, Crown Molding, Window Seat
    • Level: First
    • Area: 224
    • Dimensions: 14 x 16
    Heating
    • Natural Gas
    Cooling
    • Central Air
    Appliances
    • Laundry: Second Floor
    Features
    • Ceiling Fan(s), Vaulted Ceiling(s), Closet/Cabinets - Custom Built, Bathroom - 3/4, Bathroom - Tiled With Shower Stall, Sun Room, Exercise Room, Bonus Room, Mud Room, 3/4 Bath
    • Flooring: Flooring - Stone/Ceramic Tile, Flooring - Hardwood
    • Basement: Full,Partially Finished,Walk-Out Access,Garage Access
    • Number of fireplaces: 2
    • Fireplace features: Family Room, Master Bedroom
    Interior area
    • Total structure area: 3,927
    • Total interior livable area: 3,927 sqft
    • Finished area above ground: 3,927

    Property

    Parking
    • Total spaces: 6
    • Parking features: Garage
    • Garage spaces: 2
    • Uncovered spaces: 4
    Features
    • Exterior features: Balcony - Exterior
    • Has view: Yes
    • View description: Water, Bay
    • Has water view: Yes
    • Water view: Bay,Water
    • Waterfront features: Bay, 0 to 1/10 Mile To Beach
    Lot
    • Size: 0.30 Acres
    • Features: Level
    Details
    • Foundation area: 9801
    • Parcel number: 1029892
    • Zoning: Res

    Construction

    Type & style
    • Home type: SingleFamily
    • Architectural style: Colonial
    • Property subtype: Single Family Residence
    Materials
    • Foundation: Concrete Perimeter, Block
    Condition
    • Year built: 2020

    Utilities & green energy

    • Sewer: Public Sewer
    • Water: Public

    Community & neighborhood

    Location
    • Region: Hingham

    Price history

    DateEventPrice
    6/3/2025Sold$3,402,500-7.4%$866/sqft
    Source: MLS PIN #73354308 Report a problem
    4/16/2025Pending sale$3,675,000$936/sqft
    Source: William Raveis Real Estate, Mortgage & Insurance #73354308 Report a problem
    4/16/2025Contingent$3,675,000$936/sqft
    Source: MLS PIN #73354308 Report a problem
    4/3/2025Listed for sale$3,675,000-3.2%$936/sqft
    Source: MLS PIN #73354308 Report a problem
    10/5/2024Listing removed$3,795,000$966/sqft
    Source: William Raveis Real Estate, Mortgage & Insurance #73285628 Report a problem
    9/10/2024Listed for sale$3,795,000$966/sqft
    Source: MLS PIN #73285628 Report a problem
    9/10/2024Contingent$3,795,000$966/sqft
    Source: MLS PIN #73285628 Report a problem
    9/5/2024Listed for sale$3,795,000+49.7%$966/sqft
    Source: MLS PIN #73285628 Report a problem
    3/30/2020Sold$2,535,000+141.4%$646/sqft
    Source: Public Record Report a problem
    8/21/2018Sold$1,050,000-8.3%$267/sqft
    Source: Public Record Report a problem
    7/14/2018Pending sale$1,145,000$292/sqft
    Source: Coldwell Banker Residential Brokerage - Cohasset #72347161 Report a problem
    7/1/2018Price change$1,145,000-4.2%$292/sqft
    Source: Coldwell Banker Residential Brokerage - Cohasset #72347161 Report a problem
    6/26/2018Price change$1,195,000-8.1%$304/sqft
    Source: Coldwell Banker Residential Brokerage - Cohasset #72347161 Report a problem
    6/16/2018Listed for sale$1,299,999+52.3%$331/sqft
    Source: Coldwell Banker Residential Brokerage - Cohasset #72347161 Report a problem
    8/30/2013Sold$853,500-5.2%$217/sqft
    Source: Public Record Report a problem
    5/25/2013Listing removed$899,900$229/sqft
    Source: William Raveis Real Estate #71528933 Report a problem
    5/22/2013Listed for sale$899,900$229/sqft
    Source: William Raveis Real Estate #71528933 Report a problem

    Public tax history

    YearProperty taxesTax assessment
    2025$31,889 +14.6%$2,983,100 +16.4%
    2024$27,816 +11.8%$2,563,700 +3.1%
    2023$24,874 -9.8%$2,487,400 +4.3%
    2022$27,563 +29.2%$2,384,300 +31.9%
    2021$21,338 +105.4%$1,808,300 +100.7%
    2020$10,391 -2.2%$901,200 +0.1%
    2019$10,630 +0.3%$900,100
    2018$10,594 +5.5%$900,100 +9.8%
    2017$10,039 +1.4%$819,500 +3.4%
    2016$9,901 +3%$792,700 +3.3%
    2015$9,614 +40%$767,300 +9%
    2009$6,865 +2.2%$704,100 -3.6%
    2008$6,718 +1%$730,200 -1.2%
    2007$6,649 -1.1%$738,800 +1.1%
    2006$6,722 +22.3%$730,600 +32.4%
    2005$5,496 +18.8%$551,800 +27.4%
    2004$4,626 -6.9%$433,100
    2003$4,968 +4.4%$433,100 +25.1%
    2001$4,759 +11%$346,100 +26.8%
    1997$4,289 $273,000

    Find assessor info on the county website

    Neighborhood: 02043

    Nearby schools

    GreatSchools rating
    Get a cash offer in 3 minutes
    Find out how much your home could sell for in as little as 3 minutes with a no-obligation cash offer.
    Estimated market value
    $3,594,100
    Get a cash offer in 3 minutes
    Find out how much your home could sell for in as little as 3 minutes with a no-obligation cash offer.
    Estimated market value
    $3,594,100