Come make this cozy ranch your new home. Nice layout makes it feel bigger along with the large picture windows. From the Front door you will enter into the Spacious Formal Dining room with large built-in shelves to display all your collectibles. To the right is a Large Living room with a door out to the side deck that is partially covered. The kitchen is on the left side of the dining room and is open with plenty of counter space and room for several people to be working together to cook family meals and room for a table. The three bedrooms are all down a separate hallway off the dining room. There is a bathroom off the hallway, two bedrooms and a primary suite. Downstairs (below grade) there is approx. 1100 square ft. which consists of a large Family room area and nice office space, laundry area with plenty of storage 1/2 bath and a one car garage with work space. Conveniently located near both Campuses.
Closed
$145,000
34 Hillcrest Dr, Alfred, NY 14802
3beds
1,206sqft
Single Family Residence
Built in 1960
10,018 Square Feet Lot
$179,300 Zestimate®
$120/sqft
$1,779 Estimated rent
Home value
$179,300
$165,000 - $195,000
$1,779/mo
Zestimate® history
Owner options
List your home for rent
$1,779/mo
Rent Zestimate®
Find your next renter with Zillow Rental Manager. Plus, with online applications, you can quickly screen prospective tenants – for free.
$1,779/mo
Rent Zestimate®
Refinance and save
$968/mo
Est. payment
Refinancing to a lower rate could help reduce your monthly payments and save thousands over the life of the loan.
$968/mo
Est. payment
Explore your selling options
Work with a Zillow partner agent
Leverage their expertise and Zillow's premium Showcase listings to get your home seen by more buyers.
Get startedList with your own agent
Get your home in front of millions of buyers by listing it on Zillow.
Learn how to do itSell it yourself
Take full control of how buyers see your home on Zillow by listing For Sale by Owner (FSBO).
List your homeWhat's special
Zillow last checked:
Listing updated:
Listed by:
Shaune Henry 607-587-9001,
Hunt Real Estate ERA
Bought with:
Shaune Henry, 30HE0499719
Hunt Real Estate ERA
Source: NYSAMLSs,MLS#: R1519031 Originating MLS: Rochester
Originating MLS: RochesterFacts & features
Interior
Bedrooms & bathrooms
- Bedrooms: 3
- Bathrooms: 3
- Full bathrooms: 2
- 1/2 bathrooms: 1
- Main level bathrooms: 2
- Main level bedrooms: 3
Heating
- Gas, Forced Air
Appliances
- Included: Dryer, Dishwasher, Electric Oven, Electric Range, Free-Standing Range, Gas Water Heater, Microwave, Oven, Refrigerator, Washer
Features
- Den, Entrance Foyer, Separate/Formal Living Room, Home Office, Pantry, Bedroom on Main Level, Bath in Primary Bedroom, Main Level Primary
- Flooring: Carpet, Hardwood, Varies, Vinyl
- Basement: Partially Finished
- Has fireplace: No
Interior area
- Total structure area: 1,206
- Total interior livable area: 1,206 sqft
Property
Parking
- Total spaces: 1
- Parking features: Underground, Workshop in Garage, Driveway
- Garage spaces: 1
Features
- Levels: One
- Stories: 1
- Patio & porch: Deck
- Exterior features: Blacktop Driveway, Deck
Lot
- Size: 10,018 Square Feet
- Dimensions: 141 x 73
- Features: Corner Lot, Rectangular, Rectangular Lot, Residential Lot
Details
- Parcel number: 02200116400700010010000000
- Special conditions: Trust
Construction
Type & style
- Home type: SingleFamily
- Architectural style: Ranch
- Property subtype: Single Family Residence
Materials
- Block, Concrete, Vinyl Siding
- Foundation: Block
- Roof: Asphalt,Shingle
Condition
- Resale
- Year built: 1960
Utilities & green energy
- Electric: Circuit Breakers
- Sewer: Connected
- Water: Connected, Public
- Utilities for property: Cable Available, High Speed Internet Available, Sewer Connected, Water Connected
Community & HOA
Community
- Subdivision: College Heights
Location
- Region: Alfred
Financial & listing details
- Price per square foot: $120/sqft
- Tax assessed value: $84,455
- Annual tax amount: $5,566
- Date on market: 1/30/2024
- Cumulative days on market: 120 days
- Listing terms: Cash,Conventional
Price history
| Date | Event | Price |
|---|---|---|
| 10/2/2024 | Sold | $145,000$120/sqft |
Source:  NYSAMLSs #R1519031 Report a problem NYSAMLSs #R1519031 Report a problem | ||
| 6/26/2024 | Pending sale | $145,000$120/sqft |
Source: NYSAMLSs #R1519031 Report a problem | ||
| 5/30/2024 | Contingent | $145,000$120/sqft |
Source: NYSAMLSs #R1519031 Report a problem | ||
| 1/31/2024 | Listed for sale | $145,000$120/sqft |
Source: NYSAMLSs #R1519031 Report a problem | ||
Public tax history
| Year | Property taxes | Tax assessment |
|---|---|---|
| 2025 | -- | $84,455 |
| 2024 | -- | $84,455 |
| 2023 | -- | $84,455 |
| 2022 | -- | $84,455 |
| 2021 | -- | $84,455 |
| 2020 | -- | $84,455 |
| 2019 | -- | $84,455 |
| 2018 | -- | $84,455 -5% |
| 2017 | -- | $88,900 |
| 2016 | -- | $88,900 |
| 2015 | -- | $88,900 |
| 2014 | -- | $88,900 |
| 2013 | -- | $88,900 |
| 2012 | -- | $88,900 |
| 2011 | -- | $88,900 |
| 2010 | -- | $88,900 |
| 2009 | -- | $88,900 |
| 2008 | -- | $88,900 |
| 2007 | -- | $88,900 +11.1% |
| 2006 | -- | $80,000 |
| 2005 | -- | $80,000 |
| 2004 | -- | $80,000 |
| 2003 | -- | $80,000 |
| 2002 | -- | $80,000 |
| 2001 | -- | $80,000 |
Find assessor info on the county website
Neighborhood: 14802
Nearby homes
- $151,5003 bd2 ba1.6k sqft5 Greene St, Alfred, NY 14802Off Market
- $169,9004 bd2 ba1.5k sqft3 Greene St, Alfred, NY 14802Pending

- $200,0006 bd2 ba2.4k sqft30 Hillcrest Dr, Alfred, NY 14802Off Market
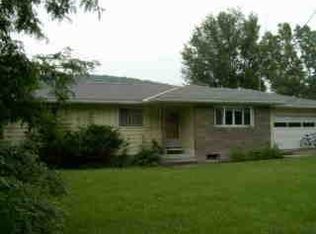
- $174,3004 bd3 ba1.9k sqft10 Greene St, Alfred, NY 14802Off Market
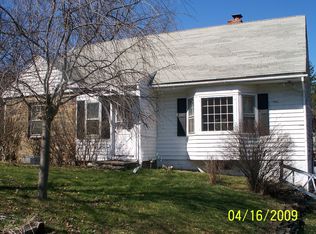
- $190,0003 bd3 ba1.7k sqft35 Hillcrest Dr, Alfred, NY 14802Sold
- $189,8004 bd2 ba3k sqft101 N Main St, Alfred, NY 14802Off Market
- $19,966-- bd-- ba-- sqft36 Greene St, Alfred, NY 14802Off Market
- $49,000-- bd-- ba-- sqft36 Greene St, Alfred, NY 14802Off Market
Nearby schools
GreatSchools rating
- 7/10Alfred Almond Elementary SchoolGrades: PK-6Distance: 3.2 mi
- 6/10Alfred Almond Junior Senior High SchoolGrades: 7-12Distance: 3.2 mi
Schools provided by the listing agent
- Elementary: Alfred-Almond Elementary
- High: Alfred-Almond Junior-Senior High
- District: Alfred-Almond
Source: NYSAMLSs. This data may not be complete. We recommend contacting the local school district to confirm school assignments for this home.
- New York
- Allegany County
- Alfred
- 14802
- 34 Hillcrest Dr
Nearby cities
Nearby zip codes
Other Alfred Topics
