First Time on the Market! Ranch-Style Home with Timeless Charm. Welcome to this well-maintained, one-owner home built in 1975 — a quality stick-built residence offering 1,364 sq. ft. of living space. Located on a spacious corner lot, this property provides plenty of room to spread out and enjoy the outdoors. Step inside and discover a warm and inviting kitchen/dining room combination featuring a unique hardwood floor design, oak cabinetry with pull-out shelving, the range, dishwasher and microwave are included! The half bath is conveniently located just off the kitchen. The living room has a vaulted ceiling and a large picture window that fills the space with natural light. Down the hall you’ll find 3 bedrooms — the primary bedroom offers double closets for extra storage, while another bedroom showcases pretty hardwood flooring. The updated full bath includes a step-in shower, combining both style and practicality. The basement provides endless possibilities – ready for your finishing touches! Additional updates and features include a new roof and partial siding replaced in 2023, a boiler furnace, central air, 200-amp service, and a one-car garage. You'll also appreciate the level yard and a handy garden shed for extra storage. This well-cared-for home is full of potential and waiting for its next chapter. Seller's disclosure not available. #lovewhereyoulive
Closed
Listed by: Prestige Realty, Inc • Lisa J Kairy • Contact: 573-248-6267
Bought with: Hannibal Realty LLC
Price Unknown
34 Hillcrest Dr, Hannibal, MO 63401
3beds
1,364sqft
Single Family Residence
Built in 1975
0.33 Acres Lot
$217,000 Zestimate®
$--/sqft
$1,724 Estimated rent
Home value
$217,000
Estimated sales range
Not available
$1,724/mo
Zestimate® history
Owner options
List your home for rent
$1,724/mo
Rent Zestimate®
Find your next renter with Zillow Rental Manager. Plus, with online applications, you can quickly screen prospective tenants – for free.
$1,724/mo
Rent Zestimate®
Refinance and save
Refinancing to a lower rate could help reduce your monthly payments and save thousands over the life of the loan.
Explore your selling options
Work with a Zillow partner agent
Leverage their expertise and Zillow's premium Showcase listings to get your home seen by more buyers.
Get startedList with your own agent
Get your home in front of millions of buyers by listing it on Zillow.
Learn how to do itSell it yourself
Take full control of how buyers see your home on Zillow by listing For Sale by Owner (FSBO).
List your homeWhat's special
One-car garageLevel yardSpacious corner lotUnique hardwood floor design
Zillow last checked:
Listing updated:
Listed by:
Lisa J Kairy 573-248-6267,
Prestige Realty, Inc
Bought with:
Teree Haynes, 2012000447
Hannibal Realty LLC
Source: MARIS,MLS#: 26000759 Originating MLS: Mark Twain Association of REALTORS
Originating MLS: Mark Twain Association of REALTORSFacts & features
Interior
Bedrooms & bathrooms
- Bedrooms: 3
- Bathrooms: 2
- Full bathrooms: 1
- 1/2 bathrooms: 1
- Main level bathrooms: 2
- Main level bedrooms: 3
Bedroom
- Features: Floor Covering: Carpeting
- Level: Main
- Area: 187
- Dimensions: 17x11
Bedroom 2
- Features: Floor Covering: Wood
- Level: Main
- Area: 121
- Dimensions: 11x11
Bedroom 3
- Features: Floor Covering: Carpeting
- Level: Main
- Area: 104
- Dimensions: 13x8
Dining room
- Features: Floor Covering: Wood
- Level: Main
- Area: 132
- Dimensions: 12x11
Kitchen
- Features: Floor Covering: Wood
- Level: Main
- Area: 108
- Dimensions: 12x9
Living room
- Features: Floor Covering: Carpeting
- Level: Main
- Area: 253
- Dimensions: 23x11
Heating
- Hot Water
Cooling
- Central Air
Appliances
- Included: Dishwasher, Microwave, Electric Range
- Laundry: In Basement
Features
- Flooring: Carpet, Ceramic Tile, Hardwood
- Basement: Concrete
- Has fireplace: No
Interior area
- Total structure area: 1,364
- Total interior livable area: 1,364 sqft
- Finished area above ground: 1,364
- Finished area below ground: 0
Property
Parking
- Total spaces: 1
- Parking features: Garage - Attached
- Attached garage spaces: 1
Features
- Levels: One
- Patio & porch: Front Porch
Lot
- Size: 0.33 Acres
- Dimensions: 112 x 128
- Features: Back Yard, Corner Lot, Front Yard, Level
Details
- Additional structures: Shed(s)
- Parcel number: 010.09.30.3.09.003.000
- Special conditions: Standard
Construction
Type & style
- Home type: SingleFamily
- Architectural style: Ranch
- Property subtype: Single Family Residence
- Attached to another structure: Yes
Materials
- Vinyl Siding
- Roof: Architectural Shingle
Condition
- Year built: 1975
Utilities & green energy
- Electric: 220 Volts
- Sewer: Public Sewer
- Water: Public
- Utilities for property: Electricity Connected, Natural Gas Connected, Sewer Connected, Water Connected
Community & HOA
Community
- Subdivision: Hillcrest
HOA
- Has HOA: No
Location
- Region: Hannibal
Financial & listing details
- Tax assessed value: $118,140
- Annual tax amount: $1,498
- Date on market: 1/14/2026
- Cumulative days on market: 41 days
- Listing terms: Conventional,FHA,USDA Loan,VA Loan
- Ownership: Private
- Electric utility on property: Yes
Price history
| Date | Event | Price |
|---|---|---|
| 3/13/2026 | Sold | -- |
Source:  MARIS #26000759 Report a problem MARIS #26000759 Report a problem | ||
| 2/25/2026 | Contingent | $215,000$158/sqft |
Source: MARIS #26000759 Report a problem | ||
| 2/13/2026 | Listed for sale | $215,000$158/sqft |
Source: MARIS #26000759 Report a problem | ||
| 1/19/2026 | Contingent | $215,000$158/sqft |
Source: MARIS #26000759 Report a problem | ||
| 1/14/2026 | Listed for sale | $215,000$158/sqft |
Source: MARIS #26000759 Report a problem | ||
Public tax history
| Year | Property taxes | Tax assessment |
|---|---|---|
| 2024 | $1,498 +6.8% | $22,450 |
| 2023 | $1,402 +0.2% | $22,450 |
| 2022 | $1,399 +0.7% | $22,450 |
| 2021 | $1,390 +7.2% | $22,450 +10% |
| 2020 | $1,296 +0.3% | $20,410 |
| 2019 | $1,293 +0.3% | $20,410 |
| 2018 | $1,289 +20% | $20,410 |
| 2017 | $1,074 | $20,410 |
| 2015 | $1,074 | $20,410 |
| 2014 | $1,074 | $20,410 |
| 2012 | -- | $20,410 |
Find assessor info on the county website
Neighborhood: 63401
Nearby homes
- $224,3003 bd1 ba1k sqft30 Hillcrest Dr, Hannibal, MO 63401Off Market
- $186,1002 bd1 ba1.1k sqft41 Hillcrest Dr, Hannibal, MO 63401Off Market
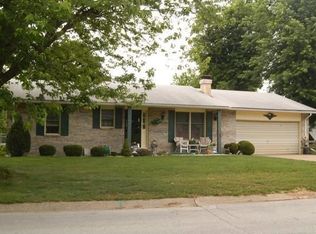
- $206,8003 bd3 ba1.4k sqft3 Paulina Dr, Hannibal, MO 63401Off Market
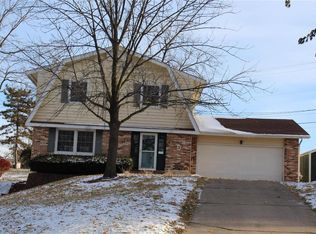
- $--9,600 Square Feet66 Stone Ridge Dr, Hannibal, MO 63401Off Market
- $116,7004 bd1 ba2.3k sqft3603 James Rd, Hannibal, MO 63401Off Market
- $233,5003 bd1 ba1.4k sqft111 Stone Ridge Dr, Hannibal, MO 63401Off Market
- $187,9003 bd1 ba1.1k sqft28 Hillcrest Dr, Hannibal, MO 63401Off Market
- $159,400-- bd1 ba1k sqft43 Hillcrest Dr, Hannibal, MO 63401Off Market
Nearby schools
GreatSchools rating
- 5/10Mark Twain Elementary SchoolGrades: K-5Distance: 0.7 mi
- 4/10Hannibal Middle SchoolGrades: 6-8Distance: 1.5 mi
- 5/10Hannibal Sr. High SchoolGrades: 9-12Distance: 1.3 mi
Schools provided by the listing agent
- Elementary: Mark Twain Elem.
- Middle: Hannibal Middle
- High: Hannibal Sr. High
Source: MARIS. This data may not be complete. We recommend contacting the local school district to confirm school assignments for this home.
- Missouri
- Marion County
- Hannibal
- 63401
- 34 Hillcrest Dr
Nearby cities
Nearby neighborhoods
Nearby zip codes
Other Hannibal Topics
