Welcome to this spacious 4-bedroom, 2.5-bath Colonial set on 2.87 private acres! This home offers peace of mind with a brand-new foundation and newer mechanicals, plus an unfinished basement that provides excellent storage or future finishing potential. The main level features a bright and comfortable layout, ideal for everyday living and entertaining. Upstairs, the primary suite includes a full bathroom and walk-in closet, while three additional bedrooms and a full bath complete the second floor. Enjoy the outdoor space with an above-ground pool and plenty of yard area for gatherings, gardening, or simply relaxing in a serene setting. Tucked back from the road, the property offers both privacy and convenience to local amenities. With major updates already complete, this home combines modern peace of mind with the charm of a Colonial design!
Sold for $410,000
$410,000
34 Hillcrest Drive, Stafford, CT 06076
4beds
1,908sqft
Single Family Residence
Built in 1990
2.87 Acres Lot
$422,800 Zestimate®
$215/sqft
$3,444 Estimated rent
Home value
$422,800
$372,000 - $482,000
$3,444/mo
Zestimate® history
Owner options
List your home for rent
$3,444/mo
Rent Zestimate®
Find your next renter with Zillow Rental Manager. Plus, with online applications, you can quickly screen prospective tenants – for free.
$3,444/mo
Rent Zestimate®
Refinance and save
$2,949/mo
Est. payment
Refinancing to a lower rate could help reduce your monthly payments and save thousands over the life of the loan.
$2,949/mo
Est. payment
Explore your selling options
Work with a Zillow partner agent
Leverage their expertise and Zillow's premium Showcase listings to get your home seen by more buyers.
Get startedList with your own agent
Get your home in front of millions of buyers by listing it on Zillow.
Learn how to do itSell it yourself
Take full control of how buyers see your home on Zillow by listing For Sale by Owner (FSBO).
List your homeWhat's special
Primary suiteAbove-ground poolBright and comfortable layoutWalk-in closetPlenty of yard area
Zillow last checked:
Listing updated:
Listed by:
Jordan N. Hosey 860-202-0883,
Arute Realty Group LLC 860-684-0301
Bought with:
Cydne Wright, RES.0829528
William Raveis Real Estate
Source: Smart MLS,MLS#: 24123398
Facts & features
Interior
Bedrooms & bathrooms
- Bedrooms: 4
- Bathrooms: 3
- Full bathrooms: 2
- 1/2 bathrooms: 1
Primary bedroom
- Features: Walk-In Closet(s), Composite Floor
- Level: Upper
Bedroom
- Features: Composite Floor
- Level: Upper
Bedroom
- Features: Composite Floor
- Level: Upper
Bedroom
- Features: Composite Floor
- Level: Upper
Primary bathroom
- Features: Tile Floor
- Level: Upper
Bathroom
- Features: Laminate Floor
- Level: Upper
Bathroom
- Features: Composite Floor
- Level: Main
Dining room
- Features: Hardwood Floor
- Level: Main
Kitchen
- Features: Tile Floor
- Level: Main
Living room
- Features: Fireplace, French Doors, Wall/Wall Carpet
- Level: Main
Heating
- Hot Water, Oil
Cooling
- Whole House Fan, Window Unit(s)
Appliances
- Included: Oven/Range, Microwave, Refrigerator, Dishwasher, Washer, Dryer, Water Heater
- Laundry: Main Level
Features
- Basement: Full,Unfinished
- Attic: Pull Down Stairs
- Number of fireplaces: 1
Interior area
- Total structure area: 1,908
- Total interior livable area: 1,908 sqft
- Finished area above ground: 1,908
Property
Parking
- Total spaces: 2
- Parking features: Attached
- Attached garage spaces: 2
Features
- Patio & porch: Patio
- Has private pool: Yes
- Pool features: Above Ground
Lot
- Size: 2.87 Acres
- Features: Sloped
Details
- Additional structures: Shed(s)
- Parcel number: 1640760
- Zoning: AAA
Construction
Type & style
- Home type: SingleFamily
- Architectural style: Colonial
- Property subtype: Single Family Residence
Materials
- Vinyl Siding
- Foundation: Concrete Perimeter
- Roof: Asphalt,Gable
Condition
- New construction: No
- Year built: 1990
Utilities & green energy
- Sewer: Septic Tank
- Water: Well
Community & HOA
HOA
- Has HOA: No
Location
- Region: Stafford Springs
Financial & listing details
- Price per square foot: $215/sqft
- Tax assessed value: $97,720
- Annual tax amount: $3,771
- Date on market: 9/9/2025
Price history
| Date | Event | Price |
|---|---|---|
| 10/31/2025 | Sold | $410,000+5.1%$215/sqft |
Source:  Smart MLS #24123398 Report a problem Smart MLS #24123398 Report a problem | ||
| 9/9/2025 | Listed for sale | $390,000+50.6%$204/sqft |
Source: Smart MLS #24123398 Report a problem | ||
| 10/11/2016 | Sold | $259,000$136/sqft |
Source: Public Record Report a problem | ||
Public tax history
| Year | Property taxes | Tax assessment |
|---|---|---|
| 2025 | $3,771 | $97,720 |
| 2024 | $3,771 +5% | $97,720 |
| 2023 | $3,592 +2.7% | $97,720 |
| 2022 | $3,496 -37.8% | $97,720 -39.3% |
| 2021 | $5,624 +0.4% | $161,000 +0.4% |
| 2020 | $5,602 | $160,370 |
| 2019 | $5,602 +2% | $160,370 |
| 2018 | $5,494 +1% | $160,370 |
| 2017 | $5,441 +1.2% | $160,370 |
| 2016 | $5,374 -4% | $160,370 -4.4% |
| 2015 | $5,597 +1% | $167,720 |
| 2014 | $5,540 -0.1% | $167,720 |
| 2013 | $5,545 +2.4% | $167,720 |
| 2012 | $5,416 -6.1% | $167,720 -15.8% |
| 2011 | $5,767 +3.6% | $199,150 |
| 2010 | $5,568 +2.7% | $199,150 |
| 2009 | $5,419 +6.2% | $199,150 |
| 2008 | $5,104 +4.1% | $199,150 |
| 2006 | $4,905 +8.7% | $199,150 +60.6% |
| 2005 | $4,511 +8.8% | $124,040 |
| 2004 | $4,147 +6.2% | $124,040 |
| 2003 | $3,904 -10.6% | $124,040 -29.5% |
| 1995 | $4,365 | $176,000 |
Find assessor info on the county website
Neighborhood: 06076
Nearby homes
- $499,5003 bd4 ba2.4k sqft22 Hillcrest Dr, Stafford Springs, CT 06076Off Market
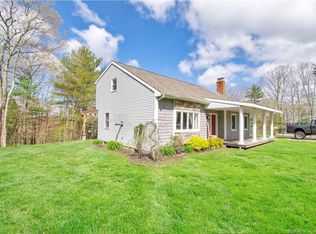
- $496,8003 bd2 ba2.3k sqft36 Hillcrest Dr, Stafford Springs, CT 06076Off Market
- $470,3003 bd2 ba2k sqft30 Hillcrest Dr, Stafford Springs, CT 06076Off Market
- $565,3004 bd4 ba2.4k sqft20 Hillcrest Dr, Stafford Springs, CT 06076Off Market
- $541,2004 bd2 ba2.6k sqft24 Hillcrest Dr, Stafford Springs, CT 06076Off Market
- $300,0003 bd2 ba1.2k sqft37 Hillcrest Dr, Stafford Springs, CT 06076Sold
- $365,0001 bd1 ba720 sqft21 Hillcrest Dr, Stafford Springs, CT 06076Off Market
- $420,5003 bd2 ba1.8k sqft23 Hillcrest Dr, Stafford Springs, CT 06076Off Market
Nearby schools
GreatSchools rating
- 5/10Stafford Elementary SchoolGrades: 1-5Distance: 2.3 mi
- 6/10Stafford Middle SchoolGrades: 6-8Distance: 2.6 mi
- 7/10Stafford High SchoolGrades: 9-12Distance: 2.2 mi


Get pre-qualified for a loan
At Zillow Home Loans, we can pre-qualify you in as little as 5 minutes with no impact to your credit score.An equal housing lender. NMLS #10287.
Sell for more on Zillow
Get a Zillow Showcase℠ listing at no additional cost and you could sell for .
$422,800
2% more
+$8,456
With Zillow Showcase(estimated)
$431,256
- Connecticut
- Tolland County
- Stafford Springs
- 06076
- 34 Hillcrest Drive
Nearby cities
Nearby zip codes
Other Stafford Springs Topics
- Apartments for Rent in 06076
- Houses for Sale in 06076
- Houses for Rent in 06076
- 06076 Real Estate
- Stafford Springs Condos
- Houses for Sale in Stafford Springs
- Newest Listings in Stafford Springs
- Stafford Springs Home Values
- Stafford Springs Real Estate Agents
- Stafford Springs Refinance
- Stafford Springs Mortgage Rates
