Skip main navigation
Off market
  • $650,800

    34 Hillcrest Village, Lot 34, Southington, CT 06489

    4beds
    2,453sqft
    Single Family Residence
    Built in 2021
    7,405 Square Feet Lot
    $650,800 Zestimate®
    $265/sqft
    $3,563 Estimated rent

    Home value

    $650,800

    $618,000 - $690,000

    $3,563/mo

    Zestimate® history
    Loading
    Loading...

    Owner options

    List your home for rent

    $3,563/mo

    Rent Zestimate®

    Find your next renter with Zillow Rental Manager. Plus, with online applications, you can quickly screen prospective tenants – for free.

    Learn more

    $3,563/mo

    Rent Zestimate®

    Refinance and save

    $3,963/mo

    Est. payment

    Refinancing to a lower rate could help reduce your monthly payments and save thousands over the life of the loan.

    See today's rates

    $3,963/mo

    Est. payment

    Explore your selling options

    Work with a Zillow partner agent

    Leverage their expertise and Zillow's premium Showcase listings to get your home seen by more buyers.

    Get started

    List with your own agent

    Get your home in front of millions of buyers by listing it on Zillow.

    Learn how to do it

    Sell it yourself

    Take full control of how buyers see your home on Zillow by listing For Sale by Owner (FSBO).

    List your home

    What's special

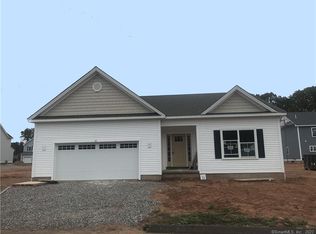
    The Eton is synonymous with modern living. From the generous front porch to the well-designed open floor plan and gracious kitchen, family and guests will gather comfortably in all seasons. The drop zone and abundant storage spaces provide convenience and organizational elements that are perfect for the way busy families live today. Hillcrest Village is a stone’s throw from I-84 and I-691, you are a hop, skip, and jump away from Hartford, New Haven, and Middletown, eliminating much of the headache of commuting. NO age restriction. VA & FHA approved. The ETON MODEL features generous living space on the first floor with expansive great room and spacious kitchen. Upstairs features a grand master bedroom suite and 3 additional substantial bedrooms with plenty of storage space! HOA fee is for maintenance of private roads. (Base price is $474,900 but this home will have some upgrades included in this price of $482,600) Directions Route 322 (Meriden-Waterbury Turnpike), close to the intersection with Meriden Ave, (Rt 120) and Pratt. For GPS please use 544 Meriden-Waterbury Turnpike. Easy access from I- 84, 691 and Route 10.

    This property is not currently displayed as for sale or rent on Zillow. This may be different from what's on other websites or public sources.

    Zillow last checked:

    Listing updated:

    Listed by:

    Sally Smirnoff 203-671-4106,

    Calcagni Real Estate 203-272-1821,

    Sandra Fehrs 203-695-1088,

    Calcagni Real Estate

    Bought with:

    Daminder K. Sawhney, RES.0813244

    Keller Williams Prestige Prop.

    Source: Smart MLS,MLS#: 170399146MLS Logo

    Facts & features

    Interior

    Bedrooms & bathrooms
    • Bedrooms: 4
    • Bathrooms: 3
    • Full bathrooms: 2
    • 1/2 bathrooms: 1
    Rooms
    • Room types: Laundry
    Primary bedroom
    • Features: Full Bath, Walk-In Closet(s), Wall/Wall Carpet
    • Level: Upper
    • Area: 272 Square Feet
    • Dimensions: 17 x 16
    Bedroom
    • Features: Wall/Wall Carpet
    • Level: Upper
    • Area: 156 Square Feet
    • Dimensions: 12 x 13
    Bedroom
    • Features: Wall/Wall Carpet
    • Level: Upper
    • Area: 130 Square Feet
    • Dimensions: 10 x 13
    Bedroom
    • Features: Wall/Wall Carpet
    • Level: Upper
    • Area: 156 Square Feet
    • Dimensions: 12 x 13
    Dining room
    • Features: High Ceilings, Hardwood Floor
    • Level: Main
    • Area: 150 Square Feet
    • Dimensions: 15 x 10
    Great room
    • Features: High Ceilings, Fireplace, Hardwood Floor
    • Level: Main
    • Area: 306 Square Feet
    • Dimensions: 18 x 17
    Kitchen
    • Features: High Ceilings, Hardwood Floor, Kitchen Island
    • Level: Main
    • Area: 280 Square Feet
    • Dimensions: 14 x 20
    Heating
    • Forced Air, Zoned, Natural Gas
    Cooling
    • Central Air
    Appliances
    • Included: Oven/Range, Microwave, Refrigerator, Dishwasher, Disposal, Gas Water Heater
    • Laundry: Upper Level
    Features
    • Windows: Thermopane Windows
    • Basement: Full
    • Attic: Access Via Hatch
    • Number of fireplaces: 1
    Interior area
    • Total structure area: 2,453
    • Total interior livable area: 2,453 sqft
    • Finished area above ground: 2,453

    Property

    Parking
    • Total spaces: 2
    • Parking features: Attached, Garage Door Opener, Paved
    • Attached garage spaces: 2
    • Has uncovered spaces: Yes
    Features
    • Patio & porch: Patio, Porch
    Lot
    • Size: 7,405 Square Feet
    • Features: Subdivided, Level
    Details
    • Parcel number: 999999999
    • Zoning: Res

    Construction

    Type & style
    • Home type: SingleFamily
    • Architectural style: Colonial
    • Property subtype: Single Family Residence
    Materials
    • Vinyl Siding
    • Foundation: Concrete Perimeter
    • Roof: Asphalt
    Condition
    • To Be Built
    • New construction: Yes
    • Year built: 2021
    Details
    • Warranty included: Yes

    Utilities & green energy

    • Sewer: Public Sewer
    • Water: Public
    • Utilities for property: Underground Utilities, Cable Available
    Green energy
    • Energy efficient items: Windows

    Community & HOA

    Community
    • Features: Basketball Court, Golf, Library, Medical Facilities, Park, Shopping/Mall
    HOA
    • Has HOA: Yes
    • Services included: Road Maintenance
    • HOA fee: $40 monthly
    Location
    • Region: Southington

    Financial & listing details

    • Price per square foot: $265/sqft
    • Date on market: 5/14/2021

    Price history

    DateEventPrice
    2/23/2022Sold$489,526$200/sqft
    Source: Smart MLS #170399146 Report a problem

    Public tax history

    Tax history is unavailable.

    Neighborhood: 06489

    Nearby schools

    GreatSchools rating
    Schools provided by the listing agent
    • Elementary: South End
    • Middle: John F. Kennedy Middle School
    • High: Southington

    Source: Smart MLS. This data may not be complete. We recommend contacting the local school district to confirm school assignments for this home.

    Get pre-qualified for a loan
    At Zillow Home Loans, we can pre-qualify you in as little as 5 minutes with no impact to your credit score.

    An equal housing lender. NMLS #10287.

    Sell for more on Zillow
    Get a Zillow Showcase℠ listing at no additional cost and you could sell for .
    $650,800
    2% more
    +$13,016
    With Zillow Showcase(estimated)
    $663,816