Skip main navigation
Off market
  • $572,400

    34 Hillside Dr, Ashby, MA 01431

    4beds
    1,776sqft
    SingleFamily
    Built in 1996
    1.96 Acres Lot
    $572,400 Zestimate®
    $322/sqft
    $3,867 Estimated rent

    Home value

    $572,400

    $544,000 - $601,000

    $3,867/mo

    Zestimate® history
    Loading
    Loading...

    Owner options

    List your home for rent

    $3,867/mo

    Rent Zestimate®

    Find your next renter with Zillow Rental Manager. Plus, with online applications, you can quickly screen prospective tenants – for free.

    Learn more

    $3,867/mo

    Rent Zestimate®

    Refinance and save

    $3,567/mo

    Est. payment

    Refinancing to a lower rate could help reduce your monthly payments and save thousands over the life of the loan.

    See today's rates

    $3,567/mo

    Est. payment

    Explore your selling options

    Work with a Zillow partner agent

    Leverage their expertise and Zillow's premium Showcase listings to get your home seen by more buyers.

    Get started

    List with your own agent

    Get your home in front of millions of buyers by listing it on Zillow.

    Learn how to do it

    Sell it yourself

    Take full control of how buyers see your home on Zillow by listing For Sale by Owner (FSBO).

    List your home

    What's special

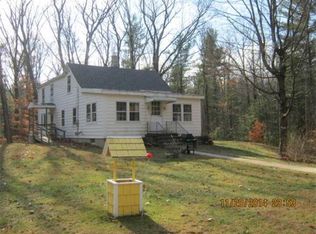
    The minute you walk into this adorable cape you will feel home. Freshly painted interior and cozy fireplaced living room with new hardwood floor opens to kitchen with stainless steel appliances and ceramic floor.There is a dining area off the kitchen with new slider to the newly built two-level deck. First floor master bedroom with full updated bath is perfect for downsizers and first time buyers. the laundry is also on the first floor. In addition there is a half bath on the first floor.Upstairs you will find three bedrooms and an additional newly updated bathroom. In the finished basement there is a playroom, family room and laundry hook up. The furnace has been replaced this year. There is also a storage room in the basement. The huge yard has an above ground pool, children's play structure and huge cement patio for entertaining. Pkng for 10 cars so you can invite the whole family!!! You have to take a look at this home!!! Showings begin at open houses Sat & Sun 12-1:30

    This property is off market, which means it's not currently listed for sale or rent on Zillow. This may be different from what's available on other websites or public sources.

    Facts & features

    Interior

    Bedrooms & bathrooms
    • Bedrooms: 4
    • Bathrooms: 3
    • Full bathrooms: 2
    • 1/2 bathrooms: 1
    Heating
    • Baseboard, Oil
    Appliances
    • Included: Dishwasher, Range / Oven
    Features
    • Flooring: Tile, Carpet, Hardwood
    • Has fireplace: Yes
    Interior area
    • Total interior livable area: 1,776 sqft

    Property

    Parking
    • Total spaces: 10
    Features
    • Exterior features: Vinyl
    Lot
    • Size: 1.96 Acres
    Details
    • Parcel number: ASHBM0040B0024L00050

    Construction

    Type & style
    • Home type: SingleFamily
    Materials
    • Roof: Asphalt
    Condition
    • Year built: 1996

    Community & HOA

    Location
    • Region: Ashby

    Financial & listing details

    • Price per square foot: $322/sqft
    • Tax assessed value: $553,300
    • Annual tax amount: $8,427

    Price history

    DateEventPrice
    10/26/2020Sold$347,050-0.8%$195/sqft
    Source: Public Record Report a problem
    8/17/2020Pending sale$349,900$197/sqft
    Source: LAER Realty Partners #72707391 Report a problem
    8/11/2020Listed for sale$349,900+38.3%$197/sqft
    Source: LAER Realty Partners #72707391 Report a problem
    6/1/2016Sold$253,000+10.5%$142/sqft
    Source: Public Record Report a problem
    10/21/2011Listing removed$228,900$129/sqft
    Source: Exit New Options Real Estate #71288110 Report a problem
    10/12/2011Price change$228,900-5.4%$129/sqft
    Source: Exit New Options Real Estate #71288110 Report a problem
    9/16/2011Listed for sale$241,900$136/sqft
    Source: Exit New Options Real Estate #71288110 Report a problem
    7/21/2011Listing removed$241,900$136/sqft
    Source: Exit New Options Real Estate #71247898 Report a problem
    7/14/2011Price change$241,900-4%$136/sqft
    Source: Exit New Options Real Estate #71247898 Report a problem
    6/14/2011Listed for sale$251,900+89.5%$142/sqft
    Source: Exit New Options Real Estate #71247898 Report a problem
    10/2/1996Sold$132,900+382.5%$75/sqft
    Source: Public Record Report a problem
    6/21/1996Sold$27,543$16/sqft
    Source: Public Record Report a problem

    Public tax history

    YearProperty taxesTax assessment
    2025$8,427 +3.5%$553,300 +5.6%
    2024$8,141 +20.4%$524,200 +27.3%
    2023$6,763 +5.7%$411,900 +13.9%
    2022$6,398 +8.7%$361,700 +14%
    2021$5,888 +11.2%$317,400 +12.8%
    2020$5,297 -14.2%$281,300 -0.1%
    2019$6,173 +22.4%$281,500 +12.6%
    2018$5,043 +7.8%$250,000 +11.3%
    2017$4,678 +3.6%$224,600
    2016$4,514 +2.1%$224,600
    2015$4,420 +4.9%$224,600 +1.8%
    2014$4,215 +3.7%$220,700 -5.2%
    2013$4,065 +5.6%$232,700 -0.8%
    2012$3,850 +4.9%$234,500 -4.8%
    2011$3,671 +2%$246,400 -6.6%
    2010$3,598 +3.7%$263,800 -9%
    2009$3,468 +6.3%$290,000 +2.5%
    2008$3,262 -2.1%$282,880 -0.7%
    2007$3,333 +8%$284,880 -1.8%
    2006$3,085 +7.8%$289,980 +19.6%
    2005$2,863 -10.2%$242,400 +2.5%
    2004$3,187 +8%$236,400 +7.3%
    2003$2,950 +8.6%$220,300 +39.3%
    2001$2,716 -1.1%$158,200 +2.1%
    2000$2,745 $154,900
    Find assessor info on the county website

    Neighborhood: 01431

    Nearby schools

    GreatSchools rating
    Get a cash offer in 3 minutes
    Find out how much your home could sell for in as little as 3 minutes with a no-obligation cash offer.
    Estimated market value
    $572,400
    Get a cash offer in 3 minutes
    Find out how much your home could sell for in as little as 3 minutes with a no-obligation cash offer.
    Estimated market value
    $572,400