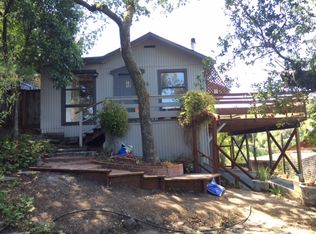
Opportunity awaits in one of Fairfax's most desirable neighborhoods! Nestled in the coveted Deer Park area, 34 Hillside Drive offers a rare opportunity to own a home with exceptional potential. Set on an expansive 11,000 sq. ft. hillside lot, this 3-bedroom, 1.5-bath home offers approximately 1,320 sq. ft. of living space, surrounded by terraced gardens, winding pathways, and beautiful hillside views. The inviting living room features a cozy wood-burning stove with a brick hearth and built-in bookshelves, while the spacious kitchen offers an eat-in breakfast area. A generous view deck overlooks the surrounding greenery, providing the perfect place to relax, entertain, and enjoy the peaceful natural setting. Offering a blend of immediate livability and long-term potential, the home provides an opportunity to enjoy it as-is, make updates over time, or pursue a more comprehensive renovation. A standout feature is the large basement with high ceilings, offering exciting possibilities for additional living space, a workshop, abundant storage, or potential ADU development (buyer to verify with the Town of Fairfax). There may also be an opportunity to create a designated off-street parking space, as the property currently does not have a garage or dedicated parking. Outside, the terraced gardens and winding pathways await your vision, creating a peaceful retreat surrounded by nature. The private setting feels worlds away, yet you're just minutes from downtown Fairfax's beloved restaurants, cafs, live music, farmers market, vibrant community events, and world-class hiking and mountain biking trails. Bring your vision and unlock the incredible potential of this unique property in one of Marin's most cherished communities. Come home to Fairfax.
Closed
Zillow last checked:
Listing updated:
Bought with:
Kevin Jacky Hom
Compass
Source: BAREIS,MLS#: 326058276 Originating MLS: Marin County
Originating MLS: Marin CountyPrice history
| Date | Event | Price |
|---|---|---|
| 8/11/2026 | Sold | $700,000+16.9%$530/sqft |
Source:  BAREIS #326058276 Report a problem BAREIS #326058276 Report a problem | ||
| 7/23/2026 | Pending sale | $599,000$454/sqft |
Source: BAREIS #326058276 Report a problem | ||
| 7/14/2026 | Listed for sale | $599,000$454/sqft |
Source: BAREIS #326058276 Report a problem | ||


Get pre-qualified for a loan
At Zillow Home Loans, we can pre-qualify you in as little as 5 minutes with no impact to your credit score.An equal housing lender. NMLS #10287.
