Welcome to this 3-bedroom, 1-bathroom ranch home nestled in the desirable Rambleton Acres community! Featuring hardwood floors throughout the first floor (even under the carpet in the living room), this home offers a solid foundation with plenty of potential to make it your own. The fully renovated bathroom adds a modern touch, while the screened porch off the kitchen provides a perfect spot to enjoy your morning coffee. The partially finished basement offers additional living space, ideal for a rec room, home office, or gym. Step outside to the spacious backyard, which backs to serene wooded views, creating a private retreat. With great bones and endless possibilities, this home is ready for your personal touch! Major updates include Furnace (2018), A/C Unit (2025), and a roof replacement in 2010 for added peace of mind. Conveniently located to shops, restaurants and more, this is a must see property! Schedule your showing today!
Sold for $310,000
$310,000
34 Holden Dr, New Castle, DE 19720
3beds
1,300sqft
Single Family Residence
Built in 1959
9,583 Square Feet Lot
$252,400 Zestimate®
$238/sqft
$2,035 Estimated rent
Home value
$252,400
$230,000 - $278,000
$2,035/mo
Zestimate® history
Owner options
List your home for rent
$2,035/mo
Rent Zestimate®
Find your next renter with Zillow Rental Manager. Plus, with online applications, you can quickly screen prospective tenants – for free.
$2,035/mo
Rent Zestimate®
Refinance and save
$1,486/mo
Est. payment
Refinancing to a lower rate could help reduce your monthly payments and save thousands over the life of the loan.
$1,486/mo
Est. payment
Explore your selling options
Work with a Zillow partner agent
Leverage their expertise and Zillow's premium Showcase listings to get your home seen by more buyers.
Get startedList with your own agent
Get your home in front of millions of buyers by listing it on Zillow.
Learn how to do itSell it yourself
Take full control of how buyers see your home on Zillow by listing For Sale by Owner (FSBO).
List your homeWhat's special
Fully renovated bathroomPartially finished basementHardwood floorsScreened porchSpacious backyard
Zillow last checked:
Listing updated:
Listed by:
Kara Chapman 717-437-0772,
Remax Vision
Bought with:
Lauren Janes, 5016145
Compass
Source: Bright MLS,MLS#: DENC2077822
Facts & features
Interior
Bedrooms & bathrooms
- Bedrooms: 3
- Bathrooms: 1
- Full bathrooms: 1
- Main level bathrooms: 1
- Main level bedrooms: 3
Rooms
- Room types: Living Room, Primary Bedroom, Bedroom 2, Bedroom 3, Kitchen, Basement, Laundry, Recreation Room, Utility Room, Bathroom 1
Primary bedroom
- Features: Flooring - HardWood
- Level: Main
Bedroom 2
- Features: Flooring - HardWood
- Level: Main
Bedroom 3
- Features: Flooring - HardWood
- Level: Main
Bathroom 1
- Features: Bathroom - Tub Shower, Flooring - Tile/Brick
- Level: Main
Basement
- Features: Basement - Partially Finished
- Level: Lower
Kitchen
- Features: Flooring - HardWood, Eat-in Kitchen, Kitchen - Gas Cooking
- Level: Main
Laundry
- Features: Flooring - Concrete
- Level: Lower
Living room
- Features: Flooring - Carpet, Flooring - HardWood
- Level: Main
Recreation room
- Features: Basement - Partially Finished
- Level: Lower
Utility room
- Features: Basement - Partially Finished
- Level: Lower
Heating
- Forced Air, Natural Gas
Cooling
- Central Air, Electric
Appliances
- Included: Dryer, Exhaust Fan, Oven/Range - Gas, Refrigerator, Washer, Water Heater, Microwave, Gas Water Heater
- Laundry: In Basement, Has Laundry, Laundry Room
Features
- Bathroom - Tub Shower, Eat-in Kitchen, Ceiling Fan(s), Combination Kitchen/Dining, Floor Plan - Traditional
- Flooring: Hardwood, Carpet, Wood
- Doors: French Doors, Storm Door(s)
- Basement: Heated,Drainage System,Partially Finished,Partial,Interior Entry,Concrete,Windows
- Has fireplace: No
Interior area
- Total structure area: 1,300
- Total interior livable area: 1,300 sqft
- Finished area above ground: 868
- Finished area below ground: 432
Property
Parking
- Total spaces: 3
- Parking features: Asphalt, Private, Driveway
- Uncovered spaces: 3
Accessibility
- Accessibility features: None
Features
- Levels: One
- Stories: 1
- Patio & porch: Screened, Porch
- Pool features: None
- Has view: Yes
- View description: Trees/Woods
Lot
- Size: 9,583 Square Feet
- Dimensions: 60.00 x 133.40
- Features: Backs to Trees, Rear Yard, SideYard(s)
Details
- Additional structures: Above Grade, Below Grade
- Parcel number: 10029.20203
- Zoning: NC6.5
- Special conditions: Standard
Construction
Type & style
- Home type: SingleFamily
- Architectural style: Ranch/Rambler
- Property subtype: Single Family Residence
Materials
- Asphalt, Brick, Vinyl Siding
- Foundation: Block
- Roof: Asphalt,Shingle
Condition
- Good
- New construction: No
- Year built: 1959
Utilities & green energy
- Sewer: Public Sewer
- Water: Public
Community & HOA
Community
- Subdivision: Rambleton Acres
HOA
- Has HOA: No
Location
- Region: New Castle
Financial & listing details
- Price per square foot: $238/sqft
- Tax assessed value: $279,900
- Date on market: 3/29/2025
- Listing agreement: Exclusive Right To Sell
- Listing terms: Cash,Conventional,FHA,VA Loan
- Inclusions: Appliances - Gas Range / Oven, Refrigerator, Microwave, Washer, Dryer, And Water Heater.
- Exclusions: All Personal Property
- Ownership: Fee Simple
Price history
| Date | Event | Price |
|---|---|---|
| 5/7/2025 | Sold | $310,000+3.4%$238/sqft |
Source:  Bright MLS #DENC2077822 Report a problem Bright MLS #DENC2077822 Report a problem | ||
| 4/8/2025 | Pending sale | $299,900$231/sqft |
Source: Bright MLS #DENC2077822 Report a problem | ||
| 4/8/2025 | Listing removed | $299,900$231/sqft |
Source: Bright MLS #DENC2077822 Report a problem | ||
| 3/29/2025 | Listed for sale | $299,900$231/sqft |
Source: Bright MLS #DENC2077822 Report a problem | ||
Public tax history
| Year | Property taxes | Tax assessment |
|---|---|---|
| 2025 | -- | $279,900 +646.4% |
| 2024 | $140 +5.8% | $37,500 |
| 2023 | $132 +8.8% | $37,500 |
| 2022 | $121 +1.2% | $37,500 |
| 2021 | $120 -0.4% | $37,500 |
| 2020 | $120 +1.6% | $37,500 |
| 2019 | $118 +2.1% | $37,500 |
| 2017 | $116 +8.1% | $37,500 |
| 2016 | $107 | $37,500 |
| 2015 | $107 +11.1% | $37,500 |
| 2014 | $97 | $37,500 |
| 2013 | -- | $37,500 |
| 2012 | -- | $37,500 |
| 2011 | -- | $37,500 |
| 2010 | -- | $37,500 |
| 2009 | -- | $37,500 |
| 2008 | -- | $37,500 |
| 2007 | -- | $37,500 |
| 2006 | -- | $37,500 |
| 2005 | -- | $37,500 |
| 2004 | -- | $37,500 |
| 2003 | -- | $37,500 |
| 2002 | -- | $37,500 |
| 2001 | -- | $37,500 |
Find assessor info on the county website
Neighborhood: 19720
Nearby homes
- $323,3004 bd2 ba1.3k sqft36 Holden Dr, New Castle, DE 19720Off Market
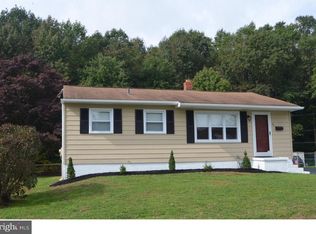
- $277,4003 bd2 ba1.5k sqft32 Holden Dr, New Castle, DE 19720Off Market
- $253,7003 bd1 ba1.3k sqft38 Holden Dr, New Castle, DE 19720Off Market
- $229,3003 bd1 ba875 sqft35 Holden Dr, New Castle, DE 19720Off Market
- $265,1003 bd1 ba1.3k sqft33 Holden Dr, New Castle, DE 19720Off Market
- $235,3003 bd1 ba1.3k sqft31 Holden Dr, New Castle, DE 19720Off Market
- $264,2003 bd1 ba1.3k sqft30 Holden Dr, New Castle, DE 19720Off Market
- $342,6004 bd2 ba1.9k sqft40 Holden Dr, New Castle, DE 19720Off Market
Nearby schools
GreatSchools rating
- 2/10Downie (Carrie) Elementary SchoolGrades: K-5Distance: 2.3 mi
- 3/10Read (George) Middle SchoolGrades: 6-8Distance: 2.3 mi
- 2/10Penn (William) High SchoolGrades: 9-12Distance: 2 mi
Schools provided by the listing agent
- District: Colonial
Source: Bright MLS. This data may not be complete. We recommend contacting the local school district to confirm school assignments for this home.
Get a cash offer in 3 minutes
Find out how much your home could sell for in as little as 3 minutes with a no-obligation cash offer.
Estimated market value
$252,400
Get a cash offer in 3 minutes
Find out how much your home could sell for in as little as 3 minutes with a no-obligation cash offer.
Estimated market value
$252,400
- Delaware
- New Castle County
- New Castle
- 19720
- 34 Holden Dr
Nearby cities
Nearby zip codes
Other New Castle Topics
