Welcome home to this move-in ready 2-story property featuring 3 bedrooms and plenty of space to make your own. One bedroom includes a built-in loft bed, offering a fun and functional setup that's perfect for a child's room, guest space, or creative retreat. Numerous updates make this home even more appealing, including newer flooring throughout most of the home, updated kitchen flooring, new hardwood flooring in the family room (2020), and new carpet on the stairs. The hall bathroom has been refreshed with new flooring, paint, and a new sink, while the powder room has also been renovated. New light fixtures, ceiling fans, baseboards, and trim add a fresh, updated feel throughout the home. The primary suite features a spacious walk-in closet and a stylish barn door. Major mechanical updates include a new sump pump (2020), hot water heater (2022), and dishwasher (2025), along with a radon mitigation system. The full unfinished basement provides excellent storage and endless potential. Keep it as-is for additional storage, a workshop, or hobby area, or finish it to create additional living space tailored to your needs. The workshop area with overhead door provides even more versatility for projects, storage, or hobbies. Enjoy the convenience of a nearby park, perfect for outdoor activities, playtime, or enjoying the neighborhood. With its numerous updates, flexible spaces, and move-in-ready condition, this home is ready for you to make it your own!
Contingent
$269,900
34 Holder Way, Bloomington, IL 61704
3beds
2,365sqft
Single Family Residence
Built in 1993
7,475 Square Feet Lot
$-- Zestimate®
$114/sqft
$-- HOA
What's special
Built-in loft bedStylish barn doorUpdated kitchen flooringCeiling fansNew light fixtures
- 6 days
- 1,251
- 101
Zillow last checked:
Listing updated:
Listed by:
John Armstrong 309-275-9333,
RE/MAX Rising
Source: MRED as distributed by MLS GRID,MLS#: 12754521
Facts & features
Interior
Bedrooms & bathrooms
- Bedrooms: 3
- Bathrooms: 3
- Full bathrooms: 2
- 1/2 bathrooms: 1
Rooms
- Room types: No additional rooms
Primary bedroom
- Features: Flooring (Carpet), Bathroom (Full)
- Level: Second
- Area: 247 Square Feet
- Dimensions: 13X19
Bedroom 2
- Features: Flooring (Carpet)
- Level: Second
- Area: 156 Square Feet
- Dimensions: 12X13
Bedroom 3
- Features: Flooring (Carpet)
- Level: Second
- Area: 132 Square Feet
- Dimensions: 11X12
Family room
- Features: Flooring (Carpet)
- Level: Main
- Area: 221 Square Feet
- Dimensions: 13X17
Kitchen
- Features: Kitchen (Eating Area-Table Space), Flooring (Other)
- Level: Main
- Area: 198 Square Feet
- Dimensions: 11X18
Laundry
- Features: Flooring (Vinyl)
- Level: Main
- Area: 24 Square Feet
- Dimensions: 4X6
Living room
- Features: Flooring (Hardwood)
- Level: Main
- Area: 144 Square Feet
- Dimensions: 12X12
Heating
- Forced Air, Natural Gas
Cooling
- Central Air
Appliances
- Included: Dishwasher, Refrigerator, Range, Microwave
- Laundry: Gas Dryer Hookup, Electric Dryer Hookup
Features
- Walk-In Closet(s)
- Basement: Unfinished,Full
- Number of fireplaces: 1
- Fireplace features: Gas Log
Interior area
- Total structure area: 2,365
- Total interior livable area: 2,365 sqft
- Finished area below ground: 0
Property
Parking
- Total spaces: 2
- Parking features: Garage Door Opener, Yes, Garage Owned, Attached, Garage
- Attached garage spaces: 2
- Has uncovered spaces: Yes
Accessibility
- Accessibility features: No Disability Access
Features
- Stories: 2
- Patio & porch: Deck, Porch
Lot
- Size: 7,475 Square Feet
- Dimensions: 65 X 115
- Features: Mature Trees, Landscaped
Details
- Parcel number: 1436333012
- Special conditions: None
- Other equipment: Ceiling Fan(s)
Construction
Type & style
- Home type: SingleFamily
- Architectural style: Traditional
- Property subtype: Single Family Residence
Materials
- Vinyl Siding
Condition
- New construction: No
- Year built: 1993
Utilities & green energy
- Sewer: Public Sewer
- Water: Public
Community & HOA
Community
- Subdivision: Highlands
HOA
- Services included: None
Location
- Region: Bloomington
Financial & listing details
- Price per square foot: $114/sqft
- Tax assessed value: $258,117
- Annual tax amount: $6,228
- Date on market: 9/10/2026
- Ownership: Fee Simple
Estimated market value
Not available
Estimated sales range
Not available
Not available
Price history
| Date | Event | Price |
|---|---|---|
| 9/12/2026 | Contingent | $269,900$114/sqft |
Source:  MRED as distributed by MLS GRID #12754521 Report a problem MRED as distributed by MLS GRID #12754521 Report a problem | ||
| 9/10/2026 | Listed for sale | $269,900+60.7%$114/sqft |
Source: MRED as distributed by MLS GRID #12754521 Report a problem | ||
| 3/30/2017 | Sold | $168,000-4%$71/sqft |
Source: MRED as distributed by MLS GRID #10221171 Report a problem | ||
| 1/28/2017 | Listed for sale | $175,000$74/sqft |
Source: Berkshire Hathaway Snyder Real Estate #2170248 Report a problem | ||
Public tax history
| Year | Property taxes | Tax assessment |
|---|---|---|
| 2025 | $6,228 +12.1% | $86,039 +15% |
| 2024 | $5,557 +7.8% | $74,816 +12% |
| 2023 | $5,153 +9.6% | $66,818 +12.8% |
| 2022 | $4,703 +5.2% | $59,230 +5.7% |
| 2021 | $4,471 | $56,010 +2% |
| 2020 | -- | $54,912 |
| 2019 | -- | $54,912 |
| 2018 | $4,232 | $54,912 +1.6% |
| 2017 | $4,232 +6.1% | $54,048 |
| 2016 | $3,989 +4.4% | $54,048 +3.7% |
| 2015 | $3,820 | $52,135 +1.7% |
| 2014 | $3,820 +5.8% | $51,251 +2% |
| 2013 | $3,609 -1.7% | $50,246 -1.1% |
| 2012 | $3,673 | $50,799 -3.2% |
| 2011 | $3,673 -2.7% | $52,501 -2.4% |
| 2010 | $3,776 +1% | $53,789 |
| 2009 | $3,738 +3.3% | $53,789 +1.9% |
| 2008 | $3,618 +2% | $52,766 +2.5% |
| 2007 | $3,548 | $51,454 +2.5% |
| 2006 | -- | $50,187 +2.1% |
| 2005 | -- | $49,154 +7.2% |
| 2002 | -- | $45,858 +4.1% |
| 2001 | -- | $44,044 +4% |
| 2000 | -- | $42,338 |
Find assessor info on the county website
Monthly payment
Est. payment
Payment breakdown
Explore the cost of this home by adjusting the details. Changes won't be saved.Climate risks
Neighborhood: 61704
Nearby schools
Schools provided by the listing agent
- Elementary: Colene Hoose Elementary
- Middle: Chiddix Jr High
- High: Normal Community High School
- District: 5
Source: MRED as distributed by MLS GRID. This data may not be complete. We recommend contacting the local school district to confirm school assignments for this home.
Similar homes
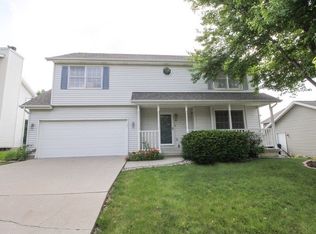
- $218,9003 bd2 ba1.7k sqft1416 N Hershey Rd, Bloomington, IL 61704Active
 MLS ID #12752940, Allison Smith-Carcasson, RE/MAX Rising. MRED as distributed by MLS GRID
 - $255,0003 bd2 ba1.4k sqft2213 Clearwater Ave, Bloomington, IL 61704Price Change
 MLS ID #12745107, Cindy Eckols, RE/MAX Choice. MRED as distributed by MLS GRID
 - $225,0003 bd2 ba1.6k sqft2319 Anchor Dr, Bloomington, IL 61704Active
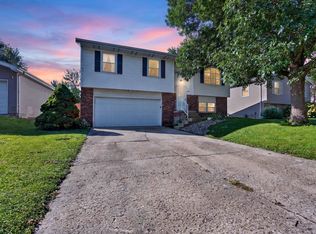 MLS ID #12744126, Jerome Meredith, RE/MAX Rising. MRED as distributed by MLS GRID
 - $259,9003 bd2 ba2.1k sqft801 Smith Dr, Normal, IL 61761Active
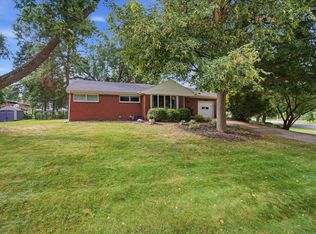 MLS ID #12755622, Bruce Dillman, Keller Williams Revolution. MRED as distributed by MLS GRID
 - $220,0003 bd2 ba1.4k sqft215 Fairway Dr, Bloomington, IL 61701For Sale
 MLS ID #PA1268043, Dawn Kuykendall, HomeSmart Realty Group. RMLS Alliance as distributed by MLS GRID
