Skip main navigation
Off market
  • $1,639,400

    34 Hollow Dr, Malvern, PA 19355

    5beds
    6baths
    5,443sqft
    SingleFamily
    Built in 2006
    1.23 Acres Lot
    $1,639,400 Zestimate®
    $301/sqft
    $5,399 Estimated rent

    Home value

    $1,639,400

    $1.54M - $1.75M

    $5,399/mo

    Zestimate® history
    Loading
    Loading...

    Owner options

    List your home for rent

    $5,399/mo

    Rent Zestimate®

    Find your next renter with Zillow Rental Manager. Plus, with online applications, you can quickly screen prospective tenants – for free.

    Learn more

    $5,399/mo

    Rent Zestimate®

    Refinance and save

    $10,487/mo

    Est. payment

    Refinancing to a lower rate could help reduce your monthly payments and save thousands over the life of the loan.

    See today's rates

    $10,487/mo

    Est. payment

    Explore your selling options

    Work with a Zillow partner agent

    Leverage their expertise and Zillow's premium Showcase listings to get your home seen by more buyers.

    Get started

    List with your own agent

    Get your home in front of millions of buyers by listing it on Zillow.

    Learn how to do it

    Sell it yourself

    Take full control of how buyers see your home on Zillow by listing For Sale by Owner (FSBO).

    List your home

    What's special

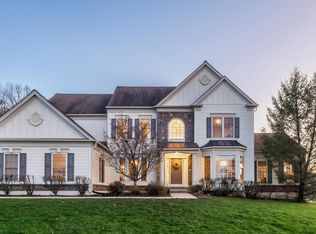
    Welcome to one of the finest homes in Chester County complete with all the amenities sure to meet the most discerning buyer's needs! Work, learn and play! Two home offices and plenty of space! Located on one and one half acres in the Deerfield community this spectacular home backs to acres of open conservancy land with breathtaking views reminiscent of Napa Valley. Current owner had the entire home professionally painted and installed new hardwood floors in the lower level and family room. Enter into a two story foyer leading to the formal dining room and a formal living room that leads to the versatile Conservatory/Sunroom where you can spend winter days soaking in the warm sunlight or welcoming summer guests. The first floor continues with a private executive home office with hardwood floors, elegant powder room and a two story family room with floor to ceiling windows, stone fireplace improved by the current owner. Adjacent to the family room is the ultimate Chef's Gourmet Kitchen complete with coffee bar, new Bosch dishwasher, Bosch 5 burner gas cooktop, double wall ovens, GE monogram refrigerator, expansive center island and oversized breakfast room. Laundry with LG front load washer and dryer is conveniently located off the kitchen that leads to the oversized four car garage. Access the Trex deck off the kitchen for outdoor entertaining while taking in the endless vista. Upstairs you will find four large bedrooms including a master en -suite with a fireplace, sitting area, electric black out shades, spectacular bathroom with tub and shower, his and her sinks and one of many walk in closets. All bedrooms have a private bath! You will fall in love with the Princess Closet just outside the master bedroom, keep as is or easily convert it back to a bedroom. Hardwood floors throughout the second level. On to the lower level...here you will find state of the art and recently updated media room with 90' TV and brand new reclining media chairs as well as new carpet. Step up to the full bar for libation during intermission or, choose a favorite wine from your temperature controlled personal wine cellar recently upgraded by the current owner. Guests will have the option of taking up quarters in their own private en suite in this lower level just beyond the wine cellar then waking to the gym for a morning workout, then step outside the walk out basement to the beautiful hard-scaped backyard patio to enjoy the views. An additional custom home office is located on the lower level. Upgraded landscaping was recently completed. Conveniently located to major highway, public transportation and award winning Great Valley Schools. Please see documents for current owners improvements and upgrades. 2021-04-22

    This property is off market, which means it's not currently listed for sale or rent on Zillow. This may be different from what's available on other websites or public sources.

    Facts & features

    Interior

    Bedrooms & bathrooms
    • Bedrooms: 5
    • Bathrooms: 6
    Heating
    • Forced air
    Cooling
    • Central
    Appliances
    • Included: Dishwasher, Refrigerator, Trash compactor
    Features
    • Master Bath(s), CeilngFan(s), Dining Area, Kitchen - Island, Butlers Pantry, Stall Shower
    • Has fireplace: Yes
    Interior area
    • Total interior livable area: 5,443 sqft

    Property

    Parking
    • Total spaces: 4
    • Parking features: Garage - Attached
    Features
    • Exterior features: Stucco
    Lot
    • Size: 1.23 Acres
    Details
    • Parcel number: 350300391300

    Construction

    Type & style
    • Home type: SingleFamily
    • Architectural style: Conventional
    Condition
    • Year built: 2006

    Community & HOA

    HOA
    • Has HOA: Yes
    • HOA fee: $11 monthly
    Location
    • Region: Malvern

    Financial & listing details

    • Price per square foot: $301/sqft
    • Tax assessed value: $562,260
    • Annual tax amount: $17,027

    Price history

    DateEventPrice
    5/14/2021Sold$1,249,000$229/sqft
    Source: Public Record Report a problem
    4/16/2021Pending sale$1,249,000$229/sqft
    Source: Bright MLS #PACT529888 Report a problem
    4/7/2021Contingent$1,249,000$229/sqft
    Source: Bright MLS #PACT529888 Report a problem
    3/2/2021Pending sale$1,249,000$229/sqft
    Source: BHHS Fox & Roach Wayne-Devon Sales Office #PACT529888 Report a problem
    3/2/2021Contingent$1,249,000$229/sqft
    Source: Bright MLS #PACT529888 Report a problem
    2/27/2021Listed for sale$1,249,000+21%$229/sqft
    Source: Bright MLS #PACT529888 Report a problem
    1/23/2019Sold$1,032,500-4%$190/sqft
    Source: Public Record Report a problem
    12/7/2018Pending sale$1,075,000$198/sqft
    Source: Keller Williams Real Estate #1002133488 Report a problem
    7/31/2018Listed for sale$1,075,000+53.4%$198/sqft
    Source: KW Real Estate-Exton #1002133488 Report a problem
    2/14/2010Listing removed$700,990$129/sqft
    Source: First Release Homes Report a problem
    12/29/2009Price change$700,990+776.3%$129/sqft
    Source: First Release Homes Report a problem
    12/19/2009Listed for sale$79,990-88.6%$15/sqft
    Source: First Release Homes Report a problem
    6/20/2009Listing removed$700,990$129/sqft
    Source: SecondSpace #21628733 Report a problem
    6/10/2009Listed for sale$700,990-24.6%$129/sqft
    Source: SecondSpace #21628733 Report a problem
    12/3/2008Sold$930,000$171/sqft
    Source: Public Record Report a problem

    Public tax history

    YearProperty taxesTax assessment
    2025$17,027 +2.1%$562,260
    2024$16,683 +2.5%$562,260
    2023$16,284 +2.6%$562,260
    2022$15,868 +2%$562,260
    2021$15,553 +302.7%$562,260
    2020$3,862 -74%$562,260
    2019$14,852 +1.9%$562,260
    2018$14,573 +9900.2%$562,260
    2017$146 -98.9%$562,260
    2016$12,806 $562,260
    2015$12,806 $562,260
    2014$12,806 $562,260
    2013-- $562,260
    2012-- $562,260
    2011-- $562,260 -23.8%
    2009-- $737,860 +929.4%
    2008-- $71,680
    2007-- $71,680
    2006-- $71,680
    Find assessor info on the county website

    Neighborhood: 19355

    Nearby schools

    GreatSchools rating
    Schools provided by the listing agent
    • Elementary: Charlestown
    • Middle: Great Valley
    • High: Great Valley
    • District: Great Valley

    Source: The MLS. This data may not be complete. We recommend contacting the local school district to confirm school assignments for this home.

    Get a cash offer in 3 minutes
    Find out how much your home could sell for in as little as 3 minutes with a no-obligation cash offer.
    Estimated market value
    $1,639,400
    Get a cash offer in 3 minutes
    Find out how much your home could sell for in as little as 3 minutes with a no-obligation cash offer.
    Estimated market value
    $1,639,400