Clearview is Milton’s newest neighborhood being built by award-winning Sterling Homes. These homes are energy efficient, with future solar capability and offer low maintenance living. The Taylor II is a new walk-up plan for Phase IV and offers large spaces and bedrooms. This well-thought floor plan has a 2-car attached Garage that enters into a ground level foyer with coat closet and storage. Upstairs, the Main Floor boasts 9-foot ceilings and an open concept, kitchen with stainless appliances, quartz countertops and center island open to the large dining and living room. Main floor laundry and a den. Upstairs is the Owner’s Bedroom with en suite Bath and walk in closets, 2 additional Bedrooms and Full Bath. Fabulous Milton location blends the best of country and neighborhood living. Other lots and home designs are available. All homes feature natural gas, municipal water and sewer, and prime Milton location. This home is to be built. Photos are likeness only.
Closed
Listed by: Pursuit Real Estate • Geri Barrows
Bought with: KW Vermont
$597,665
Lot 34 Horseshoe Circle, Milton, VT 05468
3beds
2,185sqft
Single Family Residence
Built in ----
0.28 Acres Lot
$636,300 Zestimate®
$274/sqft
$3,355 Estimated rent
Home value
$636,300
$604,000 - $668,000
$3,355/mo
Zestimate® history
Owner options
List your home for rent
$3,355/mo
Rent Zestimate®
Find your next renter with Zillow Rental Manager. Plus, with online applications, you can quickly screen prospective tenants – for free.
$3,355/mo
Rent Zestimate®
Refinance and save
$3,941/mo
Est. payment
Refinancing to a lower rate could help reduce your monthly payments and save thousands over the life of the loan.
$3,941/mo
Est. payment
Explore your selling options
Work with a Zillow partner agent
Leverage their expertise and Zillow's premium Showcase listings to get your home seen by more buyers.
Get startedList with your own agent
Get your home in front of millions of buyers by listing it on Zillow.
Learn how to do itSell it yourself
Take full control of how buyers see your home on Zillow by listing For Sale by Owner (FSBO).
List your homeWhat's special
Fabulous milton locationLarge diningWell-thought floor planWalk in closetsCoat closetEn suite bathNatural gas
Zillow last checked:
Listing updated:
Listed by:
Geri Barrows,
Pursuit Real Estate 802-735-7127,
Marla Woulf,
Pursuit Real Estate
Bought with:
The Malley Group
KW Vermont
Source: PrimeMLS,MLS#: 4971934
Facts & features
Interior
Bedrooms & bathrooms
- Bedrooms: 3
- Bathrooms: 3
- Full bathrooms: 1
- 3/4 bathrooms: 1
- 1/2 bathrooms: 1
Heating
- Natural Gas, Hot Air
Cooling
- None
Appliances
- Included: Dishwasher, Microwave, Gas Range, Refrigerator, Electric Water Heater, Other Water Heater
Features
- Primary BR w/ BA, Walk-In Closet(s)
- Flooring: Carpet, Hardwood, Tile, Vinyl
- Basement: Concrete,Interior Stairs,Unfinished,Interior Entry
Interior area
- Total structure area: 2,470
- Total interior livable area: 2,185 sqft
- Finished area above ground: 2,080
- Finished area below ground: 105
Property
Parking
- Total spaces: 2
- Parking features: Paved, Auto Open, Direct Entry, Attached
- Garage spaces: 2
Features
- Levels: 3
- Stories: 3
- Exterior features: Garden
- Frontage length: Road frontage: 90
Lot
- Size: 0.28 Acres
- Features: Subdivided
Details
- Zoning description: Residential
Construction
Type & style
- Home type: SingleFamily
- Architectural style: Colonial
- Property subtype: Single Family Residence
Materials
- Wood Frame, Vinyl Exterior
- Foundation: Concrete
- Roof: Asphalt Shingle
Condition
- New construction: Yes
Utilities & green energy
- Electric: Circuit Breakers
- Sewer: Public Sewer
- Utilities for property: Underground Utilities
Green energy
- Green verification: HERS Index Score
Community & HOA
Location
- Region: Milton
Financial & listing details
- Price per square foot: $274/sqft
- Date on market: 9/28/2023
Price history
| Date | Event | Price |
|---|---|---|
| 9/30/2024 | Sold | $597,665+9.4%$274/sqft |
Source:  PrimeMLS #4971934 Report a problem PrimeMLS #4971934 Report a problem | ||
| 3/25/2024 | Contingent | $546,100$250/sqft |
Source: PrimeMLS #4971934 Report a problem | ||
| 9/28/2023 | Listed for sale | $546,100$250/sqft |
Source: PrimeMLS #4971934 Report a problem | ||
Public tax history
Tax history is unavailable.
Neighborhood: 05468
Nearby homes
- $613,0943 bd3 ba1.6k sqft41 Horseshoe Cir, Milton, VT 05468Sold

- $543,4583 bd3 ba1.8k sqft37 Horseshoe Cir, Milton, VT 05468Sold
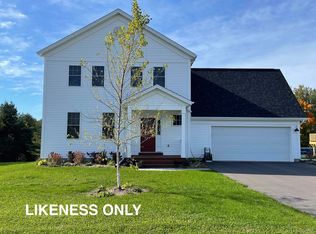
- $598,6822 bd2 ba1.4k sqft32 Horseshoe Cir, Milton, VT 05468Sold
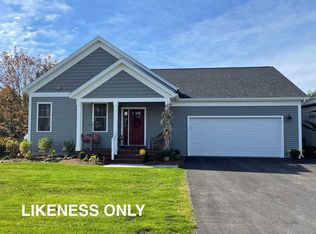
- $533,3443 bd3 ba2.1k sqft33 Horseshoe Cir, Milton, VT 05468Sold
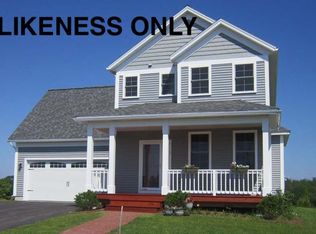
- $582,0613 bd3 ba1.8k sqft36 Horseshoe Cir, Milton, VT 05468Sold
- $616,2863 bd3 ba1.5k sqft43 Horseshoe Cir, Milton, VT 05468Sold
- $605,8702 bd2 ba1.4k sqft42 Horseshoe Cir, Milton, VT 05468Sold
- $769,0772 bd2 ba2.5k sqft445 Horseshoe Cir, Milton, VT 05468Sold
Nearby schools
GreatSchools rating
- 5/10Milton Elementary SchoolGrades: PK-4Distance: 0.7 mi
- 4/10Milton Middle SchoolGrades: 5-8Distance: 1.2 mi
- 8/10Milton Senior High SchoolGrades: 9-12Distance: 1.2 mi
Schools provided by the listing agent
- Elementary: Milton Elementary School
- Middle: Milton Jr High School
- High: Milton Senior High School
Source: PrimeMLS. This data may not be complete. We recommend contacting the local school district to confirm school assignments for this home.


Get pre-qualified for a loan
At Zillow Home Loans, we can pre-qualify you in as little as 5 minutes with no impact to your credit score.An equal housing lender. NMLS #10287.
Sell for more on Zillow
Get a Zillow Showcase℠ listing at no additional cost and you could sell for .
$636,300
2% more
+$12,726
With Zillow Showcase(estimated)
$649,026
- Vermont
- Chittenden County
- Milton
- 05468
- Lot 34 Horseshoe Circle
Nearby cities
Nearby zip codes
Other Milton Topics
