There are houses with a water view, and there are houses designed around one. This is the second kind. Architect Peter Jackson oriented every living space toward Long Island Sound, so the water isn't a feature you walk to - it's the light in the kitchen at breakfast, the horizon behind a conversation, the thing you notice again on an ordinary Tuesday. Interior design input from Atelier Cho Thompson and professional landscape design carries that same clarity from the shoreline to the front door. The Kitchen - Built for people who actually cook. A Thermador induction cooktop, convection oven and hood anchor the room, with a Bosch dishwasher and a Fisher & Paykel refrigerator behind custom cabinetry fronts. A touchless faucet at the sink - the kind of detail you stop noticing because it simply works. The Private Rooms - All three bathrooms are finished to the same standard: heated floors underfoot, skylights overhead, wall-mounted faucets and premium finishes throughout. The primary bath centers on an extra-large stone soaking tub. In the primary bedroom, automatic blinds and a walk-in closet; blackout blinds throughout the house for mornings you'd rather sleep through. Comfort, Engineered - Complete spray foam insulation and dual-pane windows make this a quiet, tight, efficient house. A dual heating system pairs a heat pump with gas backup, and a six-foot linear gas fireplace warms up to 4,000 square feet on its own. Two Nest thermo Owners are conveying kayaks, oars, other items related to the beach. Also, lawn equipment. Including lawn mower. Lanphiers Cove Beach is for public use.
Under contract
Price cut: $30K (8/6)
$939,000
34 Howard Avenue, Branford, CT 06405
3beds
2,077sqft
Single Family Residence
Built in 1940
5,662 Square Feet Lot
$893,800 Zestimate®
$452/sqft
$-- HOA
What's special
Water viewProfessional landscape designThermador induction cooktopConvection oven and hoodComplete spray foam insulationDual-pane windowsBosch dishwasher
- 119 days
- 239
- 6
Zillow last checked:
Listing updated:
Listed by:
Lisa Liscio (203)314-7269,
Century 21 AllPoints Realty 203-481-7247,
Marci Palluzzi 203-687-8447,
Century 21 AllPoints Realty
Source: Smart MLS,MLS#: 24175250
Facts & features
Interior
Bedrooms & bathrooms
- Bedrooms: 3
- Bathrooms: 3
- Full bathrooms: 3
Primary bedroom
- Level: Upper
Bedroom
- Level: Upper
Bedroom
- Level: Main
Dining room
- Level: Main
Living room
- Level: Main
Heating
- Forced Air, Electric, Gas In Street
Cooling
- Central Air
Appliances
- Included: Convection Range, Convection Oven, Microwave, Range Hood, Refrigerator, Ice Maker, Dishwasher, Disposal, Instant Hot Water, Washer, Dryer, Gas Water Heater, Electric Water Heater, Water Heater
Features
- Sound System, Wired for Data, Open Floorplan, Smart Thermostat
- Basement: Crawl Space,Storage Space
- Attic: None
- Number of fireplaces: 1
Interior area
- Total structure area: 2,077
- Total interior livable area: 2,077 sqft
- Finished area above ground: 2,077
Property
Parking
- Total spaces: 5
- Parking features: Driveway, Private, Paved
- Has uncovered spaces: Yes
Features
- Patio & porch: Deck, Patio
- Exterior features: Balcony, Stone Wall
- Has view: Yes
- View description: Water
- Has water view: Yes
- Water view: Water
- Waterfront features: Walk to Water, Water Community, Harbor
Lot
- Size: 5,662 Square Feet
- Features: Non Conforming Lot, Level, Landscaped
Details
- Parcel number: 1062287
- Zoning: R1
- Other equipment: Entertainment System
Construction
Type & style
- Home type: SingleFamily
- Architectural style: Contemporary
- Property subtype: Single Family Residence
Materials
- Clapboard
- Foundation: Concrete Perimeter
- Roof: Asphalt
Condition
- New construction: No
- Year built: 1940
Utilities & green energy
- Sewer: Public Sewer
- Water: Public
Community & HOA
Community
- Features: Golf, Health Club, Library, Medical Facilities, Paddle Tennis, Park, Playground
- Security: Security System
- Subdivision: Lamphier's Cove
HOA
- Has HOA: No
Location
- Region: Branford
Financial & listing details
- Price per square foot: $452/sqft
- Tax assessed value: $521,400
- Annual tax amount: $11,554
- Date on market: 5/28/2026
Estimated market value
$893,800
$849,000 - $938,000
$3,842/mo
Price history
| Date | Event | Price |
|---|---|---|
| 8/12/2026 | Pending sale | $939,000$452/sqft |
Source:  Smart MLS #24175250 Report a problem Smart MLS #24175250 Report a problem | ||
| 8/6/2026 | Price change | $939,000-3.1%$452/sqft |
Source: Smart MLS #24175250 Report a problem | ||
| 7/18/2026 | Price change | $969,000-2%$467/sqft |
Source: Smart MLS #24175250 Report a problem | ||
| 5/28/2026 | Listed for sale | $989,000+253.3%$476/sqft |
Source: Smart MLS #24175250 Report a problem | ||
| 10/1/2019 | Listing removed | $279,900$135/sqft |
Source: CENTURY 21 AllPoints Realty #170170658 Report a problem | ||
| 4/15/2019 | Price change | $279,900-3.4%$135/sqft |
Source: CENTURY 21 AllPoints Realty #170170658 Report a problem | ||
| 3/22/2019 | Price change | $289,900-3.3%$140/sqft |
Source: CENTURY 21 AllPoints Realty #170170658 Report a problem | ||
| 3/10/2019 | Listed for sale | $299,900+899.7%$144/sqft |
Source: Century 21 AllPoints Realty #170170658 Report a problem | ||
| 7/16/1999 | Sold | $30,000$14/sqft |
Source: Public Record Report a problem | ||
Public tax history
| Year | Property taxes | Tax assessment |
|---|---|---|
| 2025 | $9,936 +11.2% | $464,300 +58.4% |
| 2024 | $8,934 +66.3% | $293,100 +63.1% |
| 2023 | $5,371 +40.9% | $179,700 +38.9% |
| 2022 | $3,811 | $129,400 |
| 2021 | $3,811 +0% | $129,400 |
| 2020 | $3,811 -14% | $129,400 -15.1% |
| 2019 | $4,433 +1.5% | $152,500 |
| 2018 | $4,368 +0.6% | $152,500 |
| 2017 | $4,342 +5.7% | $152,500 |
| 2015 | $4,107 +0.7% | $152,500 -1.9% |
| 2014 | $4,078 +2.5% | $155,400 |
| 2013 | $3,977 +2.6% | $155,400 |
| 2012 | $3,877 +2.8% | $155,400 |
| 2011 | $3,772 +3% | $155,400 |
| 2010 | $3,663 +0.5% | $155,400 +0.6% |
| 2009 | $3,643 +1.6% | $154,500 |
| 2008 | $3,586 +3.9% | $154,500 |
| 2007 | $3,450 +2.6% | $154,500 |
| 2006 | $3,362 +3.8% | $154,500 |
| 2005 | $3,240 +16.4% | $154,500 +26.5% |
| 2003 | $2,783 +53% | $122,100 +46.3% |
| 1994 | $1,819 | $83,440 |
Find assessor info on the county website
Monthly payment
Est. payment
Payment breakdown
Explore the cost of this home by adjusting the details. Changes won't be saved.Climate risks
Neighborhood: 06405
Nearby schools
Schools provided by the listing agent
- High: Branford
Source: Smart MLS. This data may not be complete. We recommend contacting the local school district to confirm school assignments for this home.
Similar homes
- $839,9003 bd3 ba2.1k sqft284 Shore Drive, Branford, CT 06405For Sale
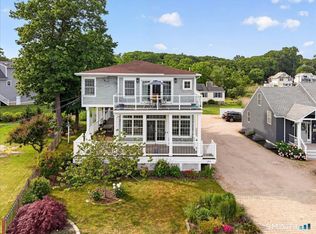
 MLS ID #24201331, Amy Kirst, William Pitt Sotheby's Int'l. Smart MLS
 - $499,0004 bd3 ba1.5k sqft12 Homestead Place, Branford, CT 06405For Sale
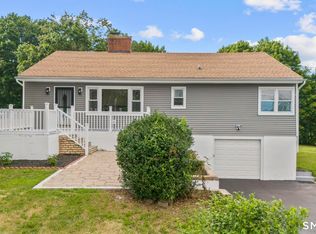 MLS ID #24207837, Carmen Desiato, Serhant Connecticut, LLC. Smart MLS
 - $649,0003 bd1 ba1.4k sqft207 Pawson Road, Branford, CT 06405For Sale
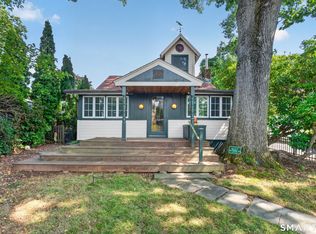 MLS ID #24195855, Philip Maguire, Keller Williams Realty. Smart MLS
 - $499,9993 bd2 ba1.3k sqft62 Featherbed Lane, Branford, CT 06405For Sale
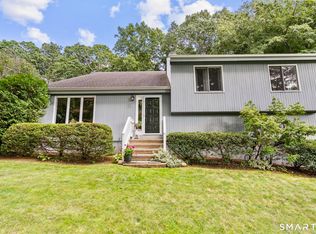 MLS ID #24194752, Lauren Freedman, Coldwell Banker Realty. Smart MLS
 - $949,0004 bd3 ba2.1k sqft134 Union Street, Guilford, CT 06437For SaleMLS ID #24203783, Jules G Etes, William Pitt Sotheby's Int'l. Smart MLS
- $559,9003 bd2 ba1.7k sqft16 Ramblewood Drive, Branford, CT 06405For SaleMLS ID #24193033, Jason Saphire, www.HomeZu.com. Smart MLS
- $879,0003 bd3 ba2.7k sqft93 River Street, Guilford, CT 06437For SaleMLS ID #24204771, Jessica Kimball, William Raveis Real Estate. Smart MLS
- $950,0003 bd2 ba1.7k sqft169 Mill Rock Road, Hamden, CT 06517For SaleMLS ID #24200806, Wojtek Borowski, Pearce Real Estate. Smart MLS
- $580,0002 bd2 ba1.3k sqft20 Bradley Avenue, Branford, CT 06405For SaleMLS ID #24192966, Jennifer M. D'Amato, Real Broker CT, LLC. Smart MLS
- $789,0003 bd2 ba1.7k sqft137 Flat Meadow Road, Guilford, CT 06437For SaleMLS ID #24205448, Carla Stitz, William Raveis Real Estate. Smart MLS
- $799,0002 bd3 ba2.3k sqftShell Beach, East Haven, CT 06512For SaleMLS ID #24209728, Fermin Vidal, William Raveis Real Estate. Smart MLS
- $895,0004 bd3 ba2.7k sqft80 Third Avenue, Stratford, CT 06615For SaleMLS ID #24175095, Jean Marie Sutton, William Pitt Sotheby's Int'l. Smart MLS
- $850,0006 bd5 ba2.5k sqft476 Norton Parkway, New Haven, CT 06511For SaleMLS ID #24202317, Jacob Mochkin, Roundtree Realty LLC. Smart MLS
- $649,9993 bd3 ba2k sqft245 Dunk Rock Road, Guilford, CT 06437For SaleMLS ID #24204560, Gary Crawford, RE/MAX RISE. Smart MLS
- $799,9003 bd3 ba1.7k sqft473 Ridgeview Road, Orange, CT 06477For SaleMLS ID #24123636, Bluma Katz, mygoodagent. Smart MLS
- $750,0005 bd5 ba2.9k sqft56 Mulberry Hill, Hamden, CT 06517For SaleMLS ID #24179016, Katherine Reed, Press/Cuozzo Realtors. Smart MLS
- $1,095,0005 bd2 ba2.1k sqft589 Racebrook Road, Orange, CT 06477For SaleMLS ID #24194319, Rosania Melo, Rosana Melo Realty. Smart MLS
- $849,9004 bd3 ba3k sqft66 Cayer Circle, Shelton, CT 06484For SaleMLS ID #24189723, Marissa Papa, Preston Gray Real Estate. Smart MLS
- $899,0004 bd2 ba1.7k sqft144 Shore Road, Clinton, CT 06413For SaleMLS ID #24206668, Alicia Mahon, William Pitt Sotheby's Int'l. Smart MLS
- $649,0002 bd2 ba1.3k sqftAnchor Reef Club, Branford, CT 06405For SaleMLS ID #24174277, Vicky Welch, William Raveis Real Estate. Smart MLS
