Craftsman's style home in Fairway Oaks with an enchanting balcony! Step inside to reveal a home waiting for you to unveil its potential! A massive size living room awaits, accented with small stained-glass windows, a fireplace, built-ins and a wet bar. Go further and discover a room full of possibilities. Is it a den, office, multi-media room, playroom? You decide! Entertain in your dining room with an opening to the eat-in kitchen with an island and a full-sized utility room located off of the kitchen. Split bedroom floorplan downstairs with a bathroom conveniently located across the hall from each one. Travel upstairs to escape to the primary bedroom with an ensuite bathroom and its own private foyer with built-ins and access to the private balcony. Transform this home located in the Fairway Oaks golf course community into the home of your dreams today!
Sold
Price Unknown
34 Hoylake Dr, Abilene, TX 79606
3beds
3,033sqft
Single Family Residence
Built in 1988
0.27 Acres Lot
$397,700 Zestimate®
$--/sqft
$3,602 Estimated rent
Home value
$397,700
$358,000 - $441,000
$3,602/mo
Zestimate® history
Owner options
List your home for rent
$3,602/mo
Rent Zestimate®
Find your next renter with Zillow Rental Manager. Plus, with online applications, you can quickly screen prospective tenants – for free.
$3,602/mo
Rent Zestimate®
Refinance and save
$121/mo
Est. payment
Refinancing to a lower rate could help reduce your monthly payments and save thousands over the life of the loan.
$121/mo
Est. payment
Explore your selling options
Work with a Zillow partner agent
Leverage their expertise and Zillow's premium Showcase listings to get your home seen by more buyers.
Get startedList with your own agent
Get your home in front of millions of buyers by listing it on Zillow.
Learn how to do itSell it yourself
Take full control of how buyers see your home on Zillow by listing For Sale by Owner (FSBO).
List your homeWhat's special
Wet barSmall stained-glass windowsPrivate foyerEat-in kitchenSplit bedroom floorplanMulti-media roomEnsuite bathroom
Zillow last checked:
Listing updated:
Listed by:
Esther Millette 0804318 325-691-1410,
Berkshire Hathaway HS Stovall 325-691-1410
Bought with:
Kathy Williams
Berkshire Hathaway HS Stovall
Source: NTREIS,MLS#: 20501999
Facts & features
Interior
Bedrooms & bathrooms
- Bedrooms: 3
- Bathrooms: 3
- Full bathrooms: 3
Primary bedroom
- Features: Dual Sinks, En Suite Bathroom
- Level: Second
- Dimensions: 15 x 15
Bedroom
- Features: Ceiling Fan(s), Split Bedrooms
- Level: First
- Dimensions: 13 x 12
Bedroom
- Features: Ceiling Fan(s), Split Bedrooms
- Level: First
- Dimensions: 13 x 12
Den
- Features: Built-in Features
- Level: First
- Dimensions: 16 x 13
Dining room
- Level: First
- Dimensions: 13 x 11
Kitchen
- Features: Built-in Features, Ceiling Fan(s), Dual Sinks, Eat-in Kitchen, Kitchen Island, Tile Counters
- Level: First
- Dimensions: 19 x 8
Living room
- Features: Built-in Features, Fireplace
- Level: First
- Dimensions: 35 x 15
Heating
- Central, Electric, Fireplace(s)
Cooling
- Central Air, Ceiling Fan(s), Electric
Appliances
- Included: Dishwasher, Electric Range, Microwave
- Laundry: Laundry in Utility Room
Features
- Built-in Features, Eat-in Kitchen, High Speed Internet, Kitchen Island, Tile Counters, Cable TV, Natural Woodwork
- Flooring: Carpet, Ceramic Tile, Laminate
- Has basement: No
- Number of fireplaces: 1
- Fireplace features: Living Room, Wood Burning
Interior area
- Total interior livable area: 3,033 sqft
Property
Parking
- Total spaces: 2
- Parking features: Garage - Attached
- Attached garage spaces: 2
Features
- Levels: Two
- Stories: 2
- Patio & porch: Patio, Balcony, Covered
- Exterior features: Balcony
- Pool features: None
- Fencing: Wood
Lot
- Size: 0.27 Acres
- Features: Interior Lot, Landscaped
Details
- Parcel number: 10245
Construction
Type & style
- Home type: SingleFamily
- Architectural style: Craftsman,Detached
- Property subtype: Single Family Residence
Materials
- Brick, Wood Siding
- Foundation: Slab
- Roof: Composition
Condition
- Year built: 1988
Utilities & green energy
- Sewer: Public Sewer
- Water: Public
- Utilities for property: Electricity Available, Sewer Available, Water Available, Cable Available
Community & HOA
Community
- Features: Curbs
- Subdivision: Fairways
HOA
- Has HOA: Yes
- Services included: Maintenance Grounds
- HOA fee: $121 annually
- HOA name: Fairway Oaks HOA
- HOA phone: 325-668-0010
Location
- Region: Abilene
Financial & listing details
- Tax assessed value: $221,029
- Annual tax amount: $5,861
- Date on market: 12/30/2023
- Cumulative days on market: 266 days
- Listing terms: Cash,Conventional
- Electric utility on property: Yes
Price history
| Date | Event | Price |
|---|---|---|
| 3/22/2024 | Sold | -- |
Source: NTREIS #20501999 Report a problem | ||
| 2/29/2024 | Pending sale | $209,900$69/sqft |
Source: NTREIS #20501999 Report a problem | ||
| 2/8/2024 | Price change | $209,900-11%$69/sqft |
Source: NTREIS #20501999 Report a problem | ||
| 2/1/2024 | Listed for sale | $235,900$78/sqft |
Source: NTREIS #20501999 Report a problem | ||
| 1/20/2024 | Pending sale | $235,900$78/sqft |
Source: BHHS broker feed #20501999 Report a problem | ||
| 1/19/2024 | Contingent | $235,900$78/sqft |
Source: NTREIS #20501999 Report a problem | ||
| 12/30/2023 | Listed for sale | $235,900$78/sqft |
Source: NTREIS #20501999 Report a problem | ||
| 12/29/2023 | Listing removed | -- |
Source: NTREIS #20337923 Report a problem | ||
| 11/17/2023 | Price change | $235,900-12.4%$78/sqft |
Source: NTREIS #20337923 Report a problem | ||
| 10/3/2023 | Price change | $269,200-7.1%$89/sqft |
Source: NTREIS #20337923 Report a problem | ||
| 9/11/2023 | Price change | $289,900-9.4%$96/sqft |
Source: NTREIS #20337923 Report a problem | ||
| 7/26/2023 | Price change | $320,150-5%$106/sqft |
Source: NTREIS #20337923 Report a problem | ||
| 5/25/2023 | Listed for sale | $337,000$111/sqft |
Source: NTREIS #20337923 Report a problem | ||
| 2/14/2023 | Sold | -- |
Source: Public Record Report a problem | ||
Public tax history
| Year | Property taxes | Tax assessment |
|---|---|---|
| 2025 | $5,434 -24.2% | $221,029 -24.2% |
| 2024 | $7,173 +144.5% | $291,580 +7.6% |
| 2023 | $2,933 -0.6% | $271,023 +6.6% |
| 2022 | $2,952 | $254,355 +7.5% |
| 2021 | -- | $236,714 +8.6% |
| 2020 | $2,952 | $217,949 +0.9% |
| 2019 | $2,952 | $215,951 +1.6% |
| 2018 | $2,952 | $212,575 +1.2% |
| 2017 | $2,952 | $210,133 +1.6% |
| 2016 | $2,952 -3.8% | $206,841 +0.6% |
| 2015 | $3,067 | $205,535 +1.3% |
| 2014 | $3,067 | $202,952 +1.4% |
| 2013 | -- | $200,233 +0.4% |
| 2012 | -- | $199,435 +0.1% |
| 2011 | -- | $199,270 -0.7% |
| 2010 | -- | $200,617 +22.5% |
| 2009 | -- | $163,705 +0% |
| 2008 | -- | $163,685 +3.9% |
| 2007 | -- | $157,588 +10% |
| 2006 | -- | $143,262 +2.7% |
| 2005 | -- | $139,559 +3.2% |
| 2004 | -- | $135,171 -0.1% |
| 2003 | -- | $135,240 +0.2% |
| 2002 | -- | $134,912 +0.9% |
| 2001 | -- | $133,753 |
Find assessor info on the county website
Neighborhood: Chimney Rock
Nearby homes
- $437,000-- bd7 ba2.7k sqft32 Hoylake Dr, Abilene, TX 79606Off Market
- $404,6004 bd2 ba2.2k sqft36 Hoylake Dr, Abilene, TX 79606Off Market
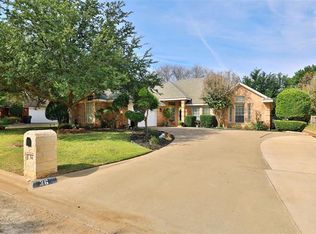
- $499,9003 bd3 ba2.9k sqft9 Pinehurst St, Abilene, TX 79606Off Market
- $465,2004 bd3 ba2.9k sqft7 Pinehurst St, Abilene, TX 79606Off Market

- $452,6004 bd2 ba2.5k sqft30 Hoylake Dr, Abilene, TX 79606Off Market
- $381,2003 bd2 ba2k sqft38 Hoylake Dr, Abilene, TX 79606Off Market
- $--3 bd3 ba2.1k sqft30 Cherry Hls E, Abilene, TX 79606Sold
- $356,300-- bd5 ba2.6k sqft43 Hoylake Dr, Abilene, TX 79606Off Market
Nearby schools
GreatSchools rating
- NAWylie Elementary SchoolGrades: K-2Distance: 1.4 mi
- 9/10Wylie West Junior High SchoolGrades: 5-8Distance: 2.2 mi
- 7/10Wylie High SchoolGrades: 9-12Distance: 1.9 mi
Schools provided by the listing agent
- Elementary: Wylie West
- High: Wylie
- District: Wylie ISD, Taylor Co.
Source: NTREIS. This data may not be complete. We recommend contacting the local school district to confirm school assignments for this home.
- Texas
- Taylor County
- Abilene
- 79606
- Chimney Rock
- 34 Hoylake Dr
Nearby cities
Nearby neighborhoods
Nearby zip codes
Other Abilene Topics
