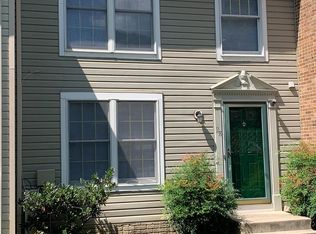
Discover an exceptional investment opportunity in the heart of McDonogh Township with this 3-bedroom, 2-bathroom townhouse. Built in 1989, this traditional-style home boasts a well-designed layout with 1,670 sq. ft. of finished space. Step inside to find a welcoming open floor plan with crown moldings and hardwood floors that flows from the living room to the dining area, creating an inviting atmosphere. Adjacent to the dining area is the updated kitchen equipped with custom white cabinetry, granite countertops, stainless steel appliances and breakfast bar, a great place for culinary enthusiasts. Each bathroom is thoughtfully designed, offering both a tub and shower stall. The fully finished basement provides additional living space, perfect for a home office or recreation area, enhancing the property's appeal. With a combination of heated and improved areas, this space can easily be transformed to suit various needs. Outside, enjoy spacious deck, perfect for outdoor relaxation. The front and rear yards offer potential for landscaping enhancements, increasing curb appeal and value. Property is located a few minutes away from the local restaurants, stores, market, parks and golf club. Don't miss out on this opportunity to secure a property in a desirable location!
Sold for $280,000
$280,000
34 Hunt Cup Cir, Owings Mills, MD 21117
3beds
1,670sqft
Townhouse
Built in 1989
1,640 Square Feet Lot
$282,300 Zestimate®
$168/sqft
$2,768 Estimated rent
Home value
$282,300
$260,000 - $308,000
$2,768/mo
Zestimate® history
Owner options
List your home for rent
$2,768/mo
Rent Zestimate®
Find your next renter with Zillow Rental Manager. Plus, with online applications, you can quickly screen prospective tenants – for free.
$2,768/mo
Rent Zestimate®
Refinance and save
$2,564/mo
Est. payment
Refinancing to a lower rate could help reduce your monthly payments and save thousands over the life of the loan.
$2,564/mo
Est. payment
Explore your selling options
Work with a Zillow partner agent
Leverage their expertise and Zillow's premium Showcase listings to get your home seen by more buyers.
Get startedList with your own agent
Get your home in front of millions of buyers by listing it on Zillow.
Learn how to do itSell it yourself
Take full control of how buyers see your home on Zillow by listing For Sale by Owner (FSBO).
List your homeWhat's special
Additional living spaceFront and rear yardsHardwood floorsCrown moldingsStainless steel appliancesSpacious deckBreakfast bar
Zillow last checked:
Listing updated:
Listed by:
Gina Gargeu 410-547-1116,
Century 21 Downtown
Bought with:
Caitlyn Austin
Keller Williams Lucido Agency
Source: Bright MLS,MLS#: MDBC2153938
Facts & features
Interior
Bedrooms & bathrooms
- Bedrooms: 3
- Bathrooms: 3
- Full bathrooms: 2
- 1/2 bathrooms: 1
- Main level bathrooms: 1
Rooms
- Room types: Living Room, Dining Room, Primary Bedroom, Bedroom 2, Kitchen, Bedroom 1, Recreation Room, Utility Room, Bathroom 1, Full Bath, Half Bath
Primary bedroom
- Features: Attached Bathroom, Flooring - Carpet
- Level: Upper
Bedroom 1
- Level: Lower
Bedroom 2
- Features: Flooring - Carpet
- Level: Upper
Bathroom 1
- Level: Upper
Dining room
- Features: Crown Molding, Flooring - HardWood
- Level: Main
Other
- Features: Bathroom - Stall Shower, Flooring - Ceramic Tile
- Level: Lower
Half bath
- Level: Main
Kitchen
- Features: Breakfast Bar, Granite Counters, Flooring - Ceramic Tile
- Level: Main
Living room
- Features: Flooring - HardWood, Crown Molding
- Level: Main
Recreation room
- Features: Flooring - Carpet
- Level: Lower
Utility room
- Level: Lower
Heating
- Central, Forced Air, Heat Pump, Electric
Cooling
- Central Air, Electric
Appliances
- Included: Stainless Steel Appliance(s), Electric Water Heater
Features
- Bar, Bathroom - Tub Shower, Bathroom - Stall Shower, Dining Area, Crown Molding, Open Floorplan, Kitchen - Table Space, Kitchen - Country, Upgraded Countertops, Dry Wall, Paneled Walls, Plaster Walls
- Flooring: Hardwood, Ceramic Tile, Carpet, Wood
- Basement: Full,Finished,Connecting Stairway,Interior Entry,Combination,Heated,Improved,Space For Rooms,Sump Pump,Windows
- Has fireplace: No
Interior area
- Total structure area: 1,820
- Total interior livable area: 1,670 sqft
- Finished area above ground: 1,220
- Finished area below ground: 450
Property
Parking
- Parking features: On Street
- Has uncovered spaces: Yes
Accessibility
- Accessibility features: Accessible Entrance
Features
- Levels: Three
- Stories: 3
- Patio & porch: Deck
- Exterior features: Sidewalks, Street Lights
- Pool features: None
- Fencing: Back Yard,Wood
Lot
- Size: 1,640 Square Feet
- Features: Front Yard, Rear Yard
Details
- Additional structures: Above Grade, Below Grade
- Parcel number: 04032000007906
- Zoning: ASSESOR
- Special conditions: Standard
Construction
Type & style
- Home type: Townhouse
- Architectural style: Traditional
- Property subtype: Townhouse
Materials
- Vinyl Siding
- Foundation: Permanent, Concrete Perimeter
Condition
- New construction: No
- Year built: 1989
Utilities & green energy
- Sewer: Public Sewer
- Water: Public
Community & HOA
Community
- Subdivision: Mcdonogh Township
HOA
- Has HOA: Yes
- HOA fee: $824 annually
- HOA name: HAMLET COMMUNITY ASSOCIATION, INC.
Location
- Region: Owings Mills
Financial & listing details
- Price per square foot: $168/sqft
- Tax assessed value: $259,467
- Annual tax amount: $3,018
- Date on market: 3/5/2026
- Listing agreement: Exclusive Right To Sell
- Ownership: Fee Simple
Price history
| Date | Event | Price |
|---|---|---|
| 4/30/2026 | Sold | $280,000-0.1%$168/sqft |
Source:  Bright MLS #MDBC2153938 Report a problem Bright MLS #MDBC2153938 Report a problem | ||
| 4/1/2026 | Pending sale | $280,300$168/sqft |
Source: Bright MLS #MDBC2153938 Report a problem | ||
| 3/24/2026 | Price change | $280,300-1.1%$168/sqft |
Source: Bright MLS #MDBC2153938 Report a problem | ||
| 3/12/2026 | Listed for sale | $283,300+26%$170/sqft |
Source: Bright MLS #MDBC2153938 Report a problem | ||
| 2/6/2026 | Listing removed | $2,599$2/sqft |
Source: Zillow Rentals Report a problem | ||
| 1/28/2026 | Listed for rent | $2,599$2/sqft |
Source: Zillow Rentals Report a problem | ||
| 11/12/2025 | Listing removed | $2,599$2/sqft |
Source: Zillow Rentals Report a problem | ||
| 11/11/2025 | Listed for rent | $2,599+18.1%$2/sqft |
Source: Zillow Rentals Report a problem | ||
| 1/25/2022 | Listing removed | -- |
Source: Zillow Rental Network Premium Report a problem | ||
| 1/20/2022 | Price change | $2,200-5.2%$1/sqft |
Source: Zillow Rental Network Premium Report a problem | ||
| 1/14/2022 | Price change | $2,320-4.1%$1/sqft |
Source: Zillow Rental Network Premium Report a problem | ||
| 12/8/2021 | Price change | $2,420-5.7%$1/sqft |
Source: Zillow Rental Network Premium Report a problem | ||
| 10/4/2021 | Listed for rent | $2,565$2/sqft |
Source: Zillow Rental Network Premium Report a problem | ||
| 3/21/2019 | Sold | $224,900$135/sqft |
Source: Public Record Report a problem | ||
| 2/21/2019 | Listed for sale | $224,900+15.6%$135/sqft |
Source: Taylor Properties #MDBC432528 Report a problem | ||
| 9/22/2014 | Sold | $194,500$116/sqft |
Source: Agent Provided Report a problem | ||
| 8/3/2014 | Price change | $194,500-2%$116/sqft |
Source: Berkshire Hathaway HomeServices Homesale Realty #BC8370016 Report a problem | ||
| 7/13/2014 | Price change | $198,500-9.4%$119/sqft |
Source: Berkshire Hathaway HomeServices Homesale Realty #BC8370016 Report a problem | ||
| 6/6/2014 | Price change | $219,000+9.8%$131/sqft |
Source: Berkshire Hathaway HomeServices Homesale Realty #BC8370016 Report a problem | ||
| 4/28/2014 | Price change | $199,500-4.8%$119/sqft |
Source: Prudential Homesale YWGC Realty #BC8271720 Report a problem | ||
| 3/25/2014 | Price change | $209,500-2.6%$125/sqft |
Source: Prudential Homesale YWGC Realty #BC8271720 Report a problem | ||
| 2/14/2014 | Listed for sale | $215,000+26.5%$129/sqft |
Source: Prudential Homesale YWGC Realty #BC8271720 Report a problem | ||
| 9/29/2003 | Sold | $170,000+66.7%$102/sqft |
Source: Public Record Report a problem | ||
| 3/5/1997 | Sold | $102,000$61/sqft |
Source: Public Record Report a problem | ||
Public tax history
| Year | Property taxes | Tax assessment |
|---|---|---|
| 2025 | $3,679 +28.9% | $249,000 +5.7% |
| 2024 | $2,854 +6.1% | $235,467 +6.1% |
| 2023 | $2,690 +6.5% | $221,933 +6.5% |
| 2022 | $2,526 +2% | $208,400 +2% |
| 2021 | $2,477 +2% | $204,367 +2% |
| 2020 | $2,428 +2.1% | $200,333 +2.1% |
| 2019 | $2,379 +2.7% | $196,300 +2.7% |
| 2018 | $2,317 +2.7% | $191,200 +2.7% |
| 2017 | $2,256 +8.3% | $186,100 +2.8% |
| 2016 | $2,082 | $181,000 +0.4% |
| 2015 | $2,082 | $180,200 +0.4% |
| 2014 | $2,082 | $179,400 +0.4% |
| 2013 | -- | $178,600 |
| 2012 | -- | $178,600 |
| 2011 | -- | $178,600 -21.7% |
| 2010 | -- | $228,020 +9.3% |
| 2009 | -- | $208,560 +10.3% |
| 2008 | -- | $189,100 +11.5% |
| 2007 | -- | $169,640 +17.5% |
| 2006 | -- | $144,412 +21.2% |
| 2005 | -- | $119,186 +26.8% |
| 2004 | -- | $93,960 |
| 2003 | -- | $93,960 |
| 2002 | -- | $93,960 -3.7% |
| 2001 | -- | $97,600 |
Find assessor info on the county website
Neighborhood: 21117
Nearby homes
- $306,3003 bd3 ba1.2k sqft36 Hunt Cup Cir, Owings Mills, MD 21117Off Market
- $341,0003 bd3 ba1.8k sqft32 Hunt Cup Cir, Owings Mills, MD 21117Off Market

- $310,7003 bd4 ba1.2k sqft38 Hunt Cup Cir, Owings Mills, MD 21117Off Market
- $335,0003 bd4 ba1.2k sqft28 Hunt Cup Cir, Owings Mills, MD 21117Sold
- $306,8003 bd2 ba1.2k sqft26 Hunt Cup Cir, Owings Mills, MD 21117Off Market
- $321,3003 bd3 ba1.6k sqft24 Hunt Cup Cir, Owings Mills, MD 21117Off Market
- $325,0003 bd2 ba1.4k sqft30 Hunt Cup Cir, Owings Mills, MD 21117Off Market
- $352,9004 bd4 ba2k sqft22 Hamlet Dr, Owings Mills, MD 21117Off Market
Nearby schools
GreatSchools rating
- 4/10Woodholme Elementary SchoolGrades: PK-5Distance: 1.1 mi
- 3/10Northwest Academy of Health SciencesGrades: 6-8Distance: 2.5 mi
- 2/10Owings Mills High SchoolGrades: 9-12Distance: 2.3 mi
Schools provided by the listing agent
- District: Baltimore County Public Schools
Source: Bright MLS. This data may not be complete. We recommend contacting the local school district to confirm school assignments for this home.
Get a cash offer in 3 minutes
Find out how much your home could sell for in as little as 3 minutes with a no-obligation cash offer.
Estimated market value
$282,300
Get a cash offer in 3 minutes
Find out how much your home could sell for in as little as 3 minutes with a no-obligation cash offer.
Estimated market value
$282,300
- Maryland
- Baltimore County
- Garrison
- 21117
- 34 Hunt Cup Cir
Nearby cities
Nearby zip codes
Other Garrison Topics
