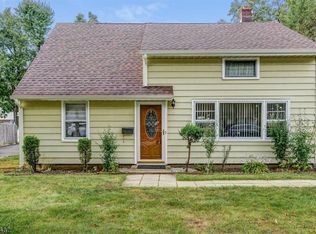
Welcome home to this charming 4 Bedroom, 1 Bath Cape Cod nestled in a desirable West Orange neighborhood. Step inside to a bright and inviting living room featuring a large picture window that fills the space with natural light. Ceramic tile flooring flows throughout the first level. The spacious eat-in kitchen is offers appliances and a plethora of cabinetry for storing all of your kitchen needs. Just off the kitchen, the formal dining room features recessed lighting and access to the rear deck, making it perfect for entertaining or enjoying indoor-outdoor dining. Down the hall, you'll find two generously sized bedrooms, a full bath with a tub shower, and the convenience of first-floor laundry, completing the main level. Upstairs, two additional spacious bedrooms with wall-to-wall carpeting. Outside, unwind in the expansive, plush, fully fenced backyard designed for privacy and relaxation. The deck, complete with built-in bench seating, provides the ideal setting for barbecues, gatherings, or quiet evenings outdoors. A detached one-car garage and extended driveway offer ample parking space. Conveniently located near shopping, dining, parks, schools, and public transportation and major roads for easy commuting. Don't miss your opportunity to make this wonderful Cape Cod your next home. Come and see TODAY!
Under contract
$475,000
34 Hunterdon Rd, West Orange, NJ 07052
4beds
1,344sqft
Single Family Residence
Built in 1950
6,873 Square Feet Lot
$493,600 Zestimate®
$353/sqft
$-- HOA
What's special
Spacious eat-in kitchenDetached one-car garageRecessed lightingFormal dining room
- 45 days
- 1,963
- 82
Zillow last checked:
Listing updated:
Listed by:
ROBERT DEKANSKI 732-827-5344,
RE/MAX 1st ADVANTAGE,
NICHOLAS HOMCY 973-800-6244,
RE/MAX 1st ADVANTAGE
Source: All Jersey MLS,MLS#: 2702212R
Facts & features
Interior
Bedrooms & bathrooms
- Bedrooms: 4
- Bathrooms: 1
- Full bathrooms: 1
Primary bedroom
- Features: 1st Floor
- Level: First
- Area: 132.22
- Dimensions: 11.33 x 11.67
Bedroom 2
- Area: 108.11
- Dimensions: 9.33 x 11.58
Bedroom 3
- Area: 257.83
- Dimensions: 17 x 15.17
Bedroom 4
- Area: 213.75
- Dimensions: 15.83 x 13.5
Bathroom
- Features: Tub Shower
Dining room
- Features: Formal Dining Room
- Area: 171.25
- Dimensions: 11.42 x 15
Kitchen
- Features: Kitchen Exhaust Fan, Eat-in Kitchen
- Area: 183.33
- Dimensions: 13.33 x 13.75
Living room
- Area: 186.47
- Dimensions: 16.33 x 11.42
Basement
- Area: 0
Heating
- Zoned, Baseboard Hotwater
Cooling
- Ceiling Fan(s), Wall Unit(s)
Appliances
- Included: Dishwasher, Dryer, Gas Range/Oven, Exhaust Fan, Refrigerator, Washer, Kitchen Exhaust Fan, Gas Water Heater
Features
- 2 Bedrooms, Kitchen, Laundry Room, Living Room, Bath Full, Dining Room, None
- Flooring: Carpet, Ceramic Tile
- Has basement: No
- Has fireplace: No
Interior area
- Total structure area: 1,344
- Total interior livable area: 1,344 sqft
Property
Parking
- Total spaces: 1
- Parking features: 1 Car Width, 3 Cars Deep, Asphalt, Garage, Detached
- Garage spaces: 1
- Has uncovered spaces: Yes
Features
- Levels: Two
- Stories: 2
- Patio & porch: Deck
- Exterior features: Curbs, Deck, Fencing/Wall, Yard
- Pool features: None
- Fencing: Fencing/Wall
Lot
- Size: 6,873 Square Feet
- Dimensions: 125.00 x 55.00
- Features: Near Shopping, Near Train, Level, Near Public Transit
Details
- Parcel number: 22001730400017
- Zoning: R-5
Construction
Type & style
- Home type: SingleFamily
- Architectural style: Cape Cod
- Property subtype: Single Family Residence
Materials
- Roof: Asphalt
Condition
- Year built: 1950
Utilities & green energy
- Gas: Natural Gas
- Sewer: Public Sewer
- Water: Public
- Utilities for property: Electricity Connected, Natural Gas Connected
Community & HOA
Community
- Features: Curbs
Location
- Region: West Orange
Financial & listing details
- Price per square foot: $353/sqft
- Tax assessed value: $463,700
- Annual tax amount: $12,181
- Date on market: 8/6/2026
- Ownership: Fee Simple
- Electric utility on property: Yes
Estimated market value
$493,600
$469,000 - $518,000
$2,862/mo
Price history
| Date | Event | Price |
|---|---|---|
| 9/11/2026 | Pending sale | $475,000$353/sqft |
Source:  GSMLS #4045401 Report a problem GSMLS #4045401 Report a problem | ||
| 9/11/2026 | Contingent | $475,000$353/sqft |
Source:  All Jersey MLS #2702212R Report a problem All Jersey MLS #2702212R Report a problem | ||
| 8/6/2026 | Listed for sale | $475,000+302.5%$353/sqft |
Source: All Jersey MLS #2702212R Report a problem | ||
| 8/24/1998 | Sold | $118,000$88/sqft |
Source: Public Record Report a problem | ||
Public tax history
| Year | Property taxes | Tax assessment |
|---|---|---|
| 2025 | $12,181 +6.2% | $463,700 +89.3% |
| 2024 | $11,471 +5.6% | $244,900 |
| 2023 | $10,866 +1.9% | $244,900 |
| 2022 | $10,663 +1.6% | $244,900 |
| 2021 | $10,492 +3% | $244,900 |
| 2020 | $10,190 +3% | $244,900 |
| 2019 | $9,889 | $244,900 |
| 2018 | $9,889 +3.8% | $244,900 |
| 2017 | $9,527 +1.9% | $244,900 |
| 2016 | $9,348 +2% | $244,900 |
| 2015 | $9,164 +2.6% | $244,900 |
| 2014 | $8,934 +2.9% | $244,900 |
| 2013 | $8,679 +1.8% | $244,900 |
| 2012 | $8,525 +13.2% | $244,900 |
| 2011 | $7,530 +3.5% | $244,900 +322.2% |
| 2010 | $7,277 +3.5% | $58,000 |
| 2009 | $7,033 +6.5% | $58,000 |
| 2008 | $6,606 +7.5% | $58,000 |
| 2007 | $6,148 | $58,000 |
| 2006 | -- | $58,000 |
| 2005 | -- | $58,000 |
| 2004 | $5,423 | $58,000 |
| 2003 | -- | $58,000 |
| 2002 | -- | $58,000 |
| 2001 | -- | $58,000 |
Find assessor info on the county website
Monthly payment
Est. payment
Payment breakdown
Explore the cost of this home by adjusting the details. Changes won't be saved.Climate risks
Neighborhood: 07052
Similar homes
- $489,0004 bd2 ba1.2k sqft25 Broad Ter, Bloomfield, NJ 07003For Sale
 MLS ID #2703783R, ROBERT DEKANSKI. All Jersey MLS
 - $525,0003 bd2 ba1.3k sqft1206 Gruber Ave, Union, NJ 07083For Sale
 MLS ID #2701710R, ROBERT DEKANSKI. All Jersey MLS
 - $560,0002 bd3 ba1.6k sqft163 Clarken Drive #105, West Orange, NJ 07052For Sale

 MLS ID #22614579, Sonia Nieves, Weichert Realtors-Sea Girt. MoreMLS
 - $479,0004 bd2 ba1.3k sqft38 W 43rd St, Bayonne, NJ 07002For Sale
 MLS ID #260015290, CHRISTOPHER PIECHOCKI. HCMLS
 - $599,0004 bd2 ba1.4k sqft1026 Bashford Ave, Union, NJ 07083For SaleMLS ID #2700603R, JIGER J. PATEL. All Jersey MLS
- $499,0002 bd2 ba1.1k sqft25 Comfort Pl, Clifton, NJ 07011For SaleMLS ID #2703343R, ROBERT DEKANSKI. All Jersey MLS
- $525,0004 bd1 ba1.1k sqft77 W Arthur Pl, Iselin, NJ 08830For SaleMLS ID #2700767R, SUSAN MARCRIE. All Jersey MLS
- $525,0003 bd2 ba1.4k sqft64 Sanford Dr, Randolph, NJ 07869For SaleMLS ID #2701048R, CONNOR EBERSOLE. All Jersey MLS
- $555,1214 bd2 ba1.3k sqft193 Old Rd, Sewaren, NJ 07077For SaleMLS ID #2703663R, SARAH F. BANDY. All Jersey MLS
- $549,0004 bd2 ba1.8k sqft115 E 6th Ave, Roselle, NJ 07203For SaleMLS ID #2703419R, ROBERT DEKANSKI. All Jersey MLS
- $449,9003 bd2 ba1.5k sqft33 Burnet St, Avenel, NJ 07001For SaleMLS ID #2703374R, ROBERT J. DURSO. All Jersey MLS
- $524,9993 bd2 ba1.2k sqft34 Chase Ave, Avenel, NJ 07001For SaleMLS ID #2617833R, DONDELL LEONARD. All Jersey MLS
- $490,0003 bd2 ba1.5k sqft245 4th St, Dunellen, NJ 08812For SaleMLS ID #2615962R, PETER BOUTROS. All Jersey MLS
- $525,0003 bd2 ba1.3k sqft1020 Madison Ave, Plainfield, NJ 07060For SaleMLS ID #2703307R, INGRID BELLE. All Jersey MLS
- $510,0004 bd2 ba1.6k sqft1089 Field Ave, Plainfield, NJ 07060For SaleMLS ID #2612819R, ZEE WALKER. All Jersey MLS
- $469,9992 bd1 ba1.2k sqft55 Maple Avenue, Fords, NJ 08863For SaleMLS ID #22624463, Francis Shearon, Robert DeFalco Realty Inc.. MoreMLS
- $579,9003 bd1 ba1.1k sqft64 Berkley Ave, Colonia, NJ 07067For SaleMLS ID #2703817R, THOMAS M. HOGAN. All Jersey MLS
- $425,0002 bd2 ba1.1k sqft664 Irvington Ave APT 6, Maplewood, NJ 07040For SaleMLS ID #2704298R, SABRINA ULYSSE. All Jersey MLS
- $550,0003 bd2 ba1.7k sqft23 Vine St, Fords, NJ 08863For SaleMLS ID #2702450R, JASMIN ELALFY. All Jersey MLS
