Welcome home! This spacious, well-designed home tucked into a peaceful wooded setting in West St. Paul.
Step inside and enjoy the warm, open flow where a generously sized kitchen opens seamlessly into the dining area, which share views into the bright and inviting upper living room, as well as the lower level family room. With abundant cabinetry and counter space, this kitchen is ready for everyday living or easy entertaining. The dining area walks out to the deck, which allows for more space to entertain guests or sit and enjoy a cup of coffee listening to the birds in your woods.
Upstairs you'll find two comfortable bedrooms, and a bathroom, while the lower level offers two more bedrooms and a large additional living space — ideal for relaxing, hobbies, or hosting, and another bathroom. A bonus lower-level utility area includes laundry and excellent storage options.
Love nature but not yard work? The backyard backs up to a wooded area, offering peaceful views and privacy without the maintenance of a large lawn — the best of both worlds.
A two-car garage and additional side carport provide room for extra vehicles, recreational gear, or even future expansion.
Located just minutes from Thompson Park, Kaposia Park, shopping on Robert Street, and downtown St. Paul, this location offers both tranquility and convenience.
If you're looking for space, versatility, and a low-maintenance private setting, 34 Imperial Dr E is a must-see.
Closed
$385,000
34 Imperial Dr E, West Saint Paul, MN 55118
4beds
1,840sqft
Single Family
Built in 1987
10,628 Square Feet Lot
$389,800 Zestimate®
$209/sqft
$2,576 Estimated rent
Home value
$389,800
$363,000 - $421,000
$2,576/mo
Zestimate® history
Owner options
List your home for rent
$2,576/mo
Rent Zestimate®
Find your next renter with Zillow Rental Manager. Plus, with online applications, you can quickly screen prospective tenants – for free.
$2,576/mo
Rent Zestimate®
Refinance and save
$2,420/mo
Est. payment
Refinancing to a lower rate could help reduce your monthly payments and save thousands over the life of the loan.
$2,420/mo
Est. payment
Explore your selling options
Work with a Zillow partner agent
Leverage their expertise and Zillow's premium Showcase listings to get your home seen by more buyers.
Get startedList with your own agent
Get your home in front of millions of buyers by listing it on Zillow.
Learn how to do itSell it yourself
Take full control of how buyers see your home on Zillow by listing For Sale by Owner (FSBO).
List your homeWhat's special
Zillow last checked:
Listing updated:
Listed by:
Lisa A. Handley 612-390-6520,
RE/MAX Advantage Plus,
Nick Johnson 612-590-3659
Bought with:
Ryan Kowalski
Real Broker, LLC
Source: NorthstarMLS as distributed by MLS GRID,MLS#: 6714883
Facts & features
Interior
Bedrooms & bathrooms
- Bedrooms: 4
- Bathrooms: 2
- Full bathrooms: 2
Bedroom
- Level: Upper
- Area: 165 Square Feet
- Dimensions: 15x11
Bedroom 2
- Level: Upper
- Area: 100 Square Feet
- Dimensions: 10x10
Bedroom 3
- Level: Lower
- Area: 120 Square Feet
- Dimensions: 12x10
Bedroom 4
- Level: Lower
- Area: 90 Square Feet
- Dimensions: 10x9
Deck
- Level: Main
Family room
- Level: Lower
- Area: 280 Square Feet
- Dimensions: 20x14
Kitchen
- Level: Main
- Area: 253 Square Feet
- Dimensions: 23x11
Living room
- Area: 165 Square Feet
- Dimensions: 15x11
Heating
- Forced Air, Fireplace(s)
Cooling
- Central Air
Appliances
- Included: Dishwasher, Dryer, Gas Water Heater, Microwave, Range, Refrigerator, Stainless Steel Appliance(s), Washer
- Laundry: Lower Level
Features
- Basement: Finished,Storage Space
- Number of fireplaces: 1
Interior area
- Total structure area: 2,040
- Total interior livable area: 1,840 sqft
- Finished area above ground: 1,176
- Finished area below ground: 664
Property
Parking
- Total spaces: 2
- Parking features: Attached, Other
- Attached garage spaces: 2
- Details: Garage Door Height (7)
Accessibility
- Accessibility features: None
Features
- Levels: Four or More Level Split
- Patio & porch: Deck
- Fencing: None
Lot
- Size: 10,628 Square Feet
- Dimensions: 141 x 84 x 117 x 81
Details
- Foundation area: 664
- Parcel number: 423620001050
- Zoning description: Residential-Single Family
Construction
Type & style
- Home type: SingleFamily
- Property subtype: Single Family
Materials
- Roof: Pitched
Condition
- New construction: No
- Year built: 1987
Utilities & green energy
- Gas: Natural Gas
- Sewer: City Sewer/Connected
- Water: City Water/Connected
Community & HOA
Community
- Subdivision: Imperial Ridge
HOA
- Has HOA: No
Location
- Region: West Saint Paul
Financial & listing details
- Price per square foot: $209/sqft
- Tax assessed value: $352,200
- Annual tax amount: $4,539
- Date on market: 5/4/2025
- Cumulative days on market: 13 days
Price history
| Date | Event | Price |
|---|---|---|
| 6/25/2025 | Sold | $385,000+10%$209/sqft |
Source:  NorthstarMLS as distributed by MLS GRID #6714883 Report a problem NorthstarMLS as distributed by MLS GRID #6714883 Report a problem | ||
| 5/19/2025 | Pending sale | $350,000$190/sqft |
Source: NorthstarMLS as distributed by MLS GRID #6714883 Report a problem | ||
| 5/6/2025 | Listed for sale | $350,000$190/sqft |
Source: NorthstarMLS as distributed by MLS GRID #6714883 Report a problem | ||
Public tax history
| Year | Property taxes | Tax assessment |
|---|---|---|
| 2024 | $4,648 -0.5% | $352,200 -4.7% |
| 2023 | $4,672 +8.8% | $369,600 +2.5% |
| 2022 | $4,296 +4.7% | $360,600 +13.3% |
| 2021 | $4,102 +4.6% | $318,400 +8.5% |
| 2020 | $3,920 +4.9% | $293,466 +3.7% |
| 2019 | $3,738 | $283,000 +10.2% |
| 2018 | $3,738 +6% | $256,800 +0.5% |
| 2017 | $3,525 +4.9% | $255,400 +11.2% |
| 2016 | $3,360 +8% | $229,600 +11.2% |
| 2015 | $3,110 +3.1% | $206,484 +3.2% |
| 2014 | $3,016 -0.1% | $200,162 +9% |
| 2013 | $3,019 +875.7% | $183,594 |
| 2012 | $309 -90.4% | -- |
| 2011 | $3,233 +5.6% | -- |
| 2010 | $3,063 -1.8% | -- |
| 2009 | $3,119 -1.6% | -- |
| 2008 | $3,170 +2% | -- |
| 2007 | $3,108 0% | -- |
| 2006 | $3,108 +58.5% | -- |
| 2004 | $1,961 +13.2% | -- |
| 2003 | $1,732 +8.3% | -- |
| 2002 | $1,599 -18.9% | -- |
| 2001 | $1,971 | -- |
Find assessor info on the county website
Neighborhood: 55118
Nearby homes
- $454,6003 bd2 ba1.6k sqft26 Imperial Dr E, West Saint Paul, MN 55118Off Market
- $498,9004 bd3 ba3k sqft1378 Ridgeway Dr, West Saint Paul, MN 55118Off Market
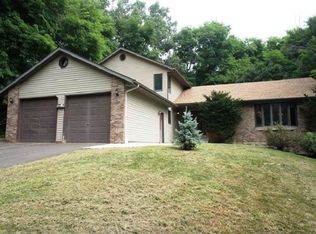
- $280,5003 bd1 ba930 sqft48 Imperial Dr E, West Saint Paul, MN 55118Off Market
- $323,1003 bd2 ba1.2k sqft39 Imperial Dr E, West Saint Paul, MN 55118Off Market
- $374,2003 bd2 ba1.2k sqft20 Imperial Dr E, West Saint Paul, MN 55118Off Market
- $308,5002 bd2 ba1.3k sqft33 Imperial Dr E, West Saint Paul, MN 55118Off Market
- $366,1004 bd1 ba2.2k sqft45 Imperial Dr E, West Saint Paul, MN 55118Off Market
- $320,6003 bd2 ba1.3k sqft51 Imperial Dr E, West Saint Paul, MN 55118Off Market
Nearby schools
GreatSchools rating
- 5/10Moreland Art/Health Science MagnetGrades: PK-4Distance: 0.6 mi
- 4/10Heritage Middle SchoolGrades: 5-8Distance: 0.7 mi
- 6/10Two Rivers High SchoolGrades: 9-12Distance: 1.7 mi
Get a cash offer in 3 minutes
Find out how much your home could sell for in as little as 3 minutes with a no-obligation cash offer.
Estimated market value
$389,800
Get a cash offer in 3 minutes
Find out how much your home could sell for in as little as 3 minutes with a no-obligation cash offer.
Estimated market value
$389,800
- Minnesota
- Dakota County
- West Saint Paul
- 55118
- 34 Imperial Dr E
Nearby cities
Nearby zip codes
Other West Saint Paul Topics
