Discover this charming ranch-style home in the desirable South Fork Crossing neighborhood. Built in 2007, this well-maintained residence features 1,252 sq. ft. of comfortable living space, including 3 bedrooms and a full bathroom. The open layout is perfect for gatherings, while the kitchen is equipped with essential appliances such as a dishwasher, electric dryer, refrigerator, stove, and washer, ensuring convenience for daily living. Enjoy the benefits of a spacious 0.34-acre lot, ideal for outdoor activities or gardening. The attached carport and driveway provide ample parking. Located near excellent schools and community parks, residents can take advantage of recreational opportunities and local events. With easy access to public services, this home offers a blend of comfort and community spirit. Experience the charm of South Fork Crossing and make this delightful property your own!
For sale
$125,000
34 Independence Dr, Brandywine, WV 26802
3beds
1,252sqft
Single Family Residence
Built in 2007
0.34 Acres Lot
$-- Zestimate®
$100/sqft
$8/mo HOA
What's special
Electric dryerAttached carportOpen layout
- 31 days
- 526
- 18
Likely to sell faster than
Zillow last checked:
Listing updated:
Listed by:
H.D. Coppe 304-257-3270,
Old Dominion Realty
Source: Bright MLS,MLS#: WVPT2001418
Facts & features
Interior
Bedrooms & bathrooms
- Bedrooms: 3
- Bathrooms: 1
- Full bathrooms: 1
- Main level bathrooms: 1
- Main level bedrooms: 3
Basement
- Area: 0
Heating
- Baseboard, Electric
Cooling
- None
Appliances
- Included: Dishwasher, Dryer, Refrigerator, Cooktop, Washer, Water Heater, Electric Water Heater
- Laundry: Has Laundry
Features
- Dry Wall
- Flooring: Carpet, Vinyl
- Has basement: No
- Has fireplace: No
Interior area
- Total structure area: 1,252
- Total interior livable area: 1,252 sqft
- Finished area above ground: 1,252
- Finished area below ground: 0
Property
Parking
- Total spaces: 2
- Parking features: Driveway
- Uncovered spaces: 2
Accessibility
- Accessibility features: None
Features
- Levels: One
- Stories: 1
- Pool features: None
Lot
- Size: 0.34 Acres
Details
- Additional structures: Above Grade, Below Grade
- Parcel number: 06 5001100050000
- Zoning: 101
- Special conditions: Standard
Construction
Type & style
- Home type: SingleFamily
- Architectural style: Ranch/Rambler
- Property subtype: Single Family Residence
Materials
- Vinyl Siding, Stick Built
- Foundation: Block
- Roof: Shingle
Condition
- New construction: No
- Year built: 2007
Utilities & green energy
- Electric: 220 Volts
- Sewer: On Site Septic, Private Septic Tank
- Water: Public
- Utilities for property: Underground Utilities, Fiber Optic
Community & HOA
Community
- Subdivision: South Fork Crossing
HOA
- Has HOA: Yes
- HOA fee: $100 annually
Location
- Region: Brandywine
Financial & listing details
- Price per square foot: $100/sqft
- Tax assessed value: $68,580
- Annual tax amount: $931
- Date on market: 10/14/2026
- Listing agreement: Exclusive Right To Sell
- Ownership: Fee Simple
Estimated market value
Not available
Estimated sales range
Not available
Not available
Price history
| Date | Event | Price |
|---|---|---|
| 10/14/2026 | Listed for sale | $125,000+62.3%$100/sqft |
Source:  Bright MLS #WVPT2001418 Report a problem | ||
| 3/24/2021 | Listing removed | -- |
Source: Owner Report a problem | ||
| 3/15/2020 | Listing removed | $650$1/sqft |
Source: Owner Report a problem | ||
| 2/29/2020 | Listed for rent | $650$1/sqft |
Source: Owner Report a problem | ||
| 1/21/2020 | Listing removed | $650$1/sqft |
Source: Owner Report a problem | ||
| 1/7/2020 | Listed for rent | $650$1/sqft |
Source: Owner Report a problem | ||
| 2/20/2015 | Listing removed | $77,000$62/sqft |
Source: Owner Report a problem | ||
| 11/23/2014 | Price change | $77,000-3.8%$62/sqft |
Source: Owner Report a problem | ||
| 11/2/2014 | Price change | $80,000-2.4%$64/sqft |
Source: Owner Report a problem | ||
| 9/16/2014 | Listed for sale | $82,000+5.1%$65/sqft |
Source: Owner Report a problem | ||
| 4/21/2014 | Listing removed | $78,000$62/sqft |
Source: Owner Report a problem | ||
| 2/19/2014 | Listed for sale | $78,000$62/sqft |
Source: Owner Report a problem | ||
Public tax history
| Year | Property taxes | Tax assessment |
|---|---|---|
| 2025 | $894 +1.8% | $65,820 +1.8% |
| 2024 | $878 +2.1% | $64,680 +2.1% |
| 2023 | $860 +2.2% | $63,360 +2.2% |
| 2022 | $842 | $61,980 +2.3% |
| 2021 | -- | $60,600 +1.6% |
| 2020 | -- | $59,640 +4.5% |
| 2019 | $251 +9.5% | $57,060 +5.8% |
| 2018 | $229 +4.8% | $53,940 +3.3% |
| 2017 | $219 +1.5% | $52,200 +0.9% |
| 2016 | $215 +14.5% | $51,720 +7.9% |
| 2015 | $188 -34.8% | $47,940 +12.2% |
| 2014 | $289 +4.2% | $42,720 +0.6% |
| 2013 | $277 | $42,480 +3.8% |
| 2012 | $277 +1.7% | $40,920 |
| 2011 | $272 +1.9% | $40,920 |
| 2010 | $267 +2.5% | $40,920 +1.2% |
| 2009 | $261 | $40,440 |
Find assessor info on the county website
Monthly payment
Est. payment
Payment breakdown
Explore the cost of this home by adjusting the details. Changes won't be saved.Climate risks
Neighborhood: 26802
Nearby schools
Schools provided by the listing agent
- High: Pendleton County Middle / High School
- District: Pendleton County Schools
Source: Bright MLS. This data may not be complete. We recommend contacting the local school district to confirm school assignments for this home.

Similar homes
- $135,0003 bd2 ba1.7k sqft3511 Dickenson Mountain Rd, Franklin, WV 26807For Sale
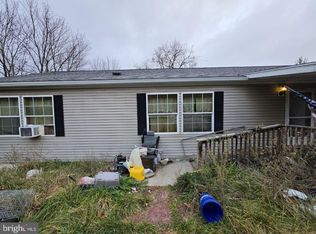
 MLS ID #WVPT2001442, Laura Fields, Exit Success Realty. Bright MLS
- $150,0001 bd1 ba960 sqft1951 Upper South Branch Rd, Franklin, WV 26807For Sale
 MLS ID #WVPT2001436, Brittany Bogan, WV Heritage Real Estate, LLC.. Bright MLS
- $179,0002 bd1 ba786 sqft14477 Petersburg Pike, Upper Tract, WV 26866For Sale
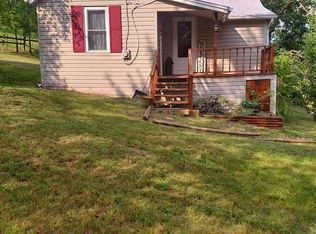 MLS ID #WVPT2001358, Joyce Riggleman, Potomac River Properties, LLC. Bright MLS
- $70,0001 bd1 ba851 sqft302 Gambill Rd, Franklin, WV 26807For Sale
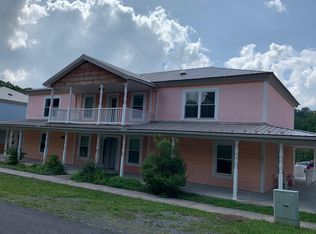
 MLS ID #26-659, Alinda Lee Perrine, RE/MAX LIFESTYLE REALTY. GVMLS
