Located within a quaint Hinsdale neighborhood, this charming home presents is great for first-time buyers, downsizers, or commuters offering convenient access to Keene & Brattleboro, VT. Situated within walking distance to Hinsdale Elementary & High School, the Public Library, & Heritage Park, which features a playground, ballfield, swimming pool, basketball & tennis courts. Explore the inviting rural charm of Hinsdale, offering various outdoor recreational opportunities & nearby attractions like Pisgah State Park. This 2-bedroom ranch home provides easy one-level living. You'll love the direct entry garage & an inviting kitchen/breakfast nook leading to a deck overlooking the level backyard. The open-concept living room & dining area make entertaining easy. The 1st floor offers cool summer days with a mini split A/C unit. The house even features a laundry shoot! The lower level of this home has been converted into 3 partially finished rooms, perfect for an office/study, family room, craft room, exercise room, or playroom. There is also a large unfinished utility room with plenty of storage. The storage shed in the backyard has a ramp to allow easy storage of your lawn mower, ATV, or other recreational toys. The fenced-in backyard is also perfect for accommodating your furry friends or little ones. With just a little updating you can turn this house into your dream home. OPEN HOUSE on Saturday, March 2nd from 1:00 p.m. - 3:00 p.m.
Closed
Listed by: EXP Realty • Lynn A O'Connor
Bought with: BHG Masiello Keene
$270,000
34 Indian Acres Drive, Hinsdale, NH 03451
2beds
1,440sqft
Ranch
Built in 1967
10,019 Square Feet Lot
$304,400 Zestimate®
$188/sqft
$2,000 Estimated rent
Home value
$304,400
$289,000 - $320,000
$2,000/mo
Zestimate® history
Owner options
List your home for rent
$2,000/mo
Rent Zestimate®
Find your next renter with Zillow Rental Manager. Plus, with online applications, you can quickly screen prospective tenants – for free.
$2,000/mo
Rent Zestimate®
Refinance and save
$1,564/mo
Est. payment
Refinancing to a lower rate could help reduce your monthly payments and save thousands over the life of the loan.
$1,564/mo
Est. payment
Explore your selling options
Work with a Zillow partner agent
Leverage their expertise and Zillow's premium Showcase listings to get your home seen by more buyers.
Get startedList with your own agent
Get your home in front of millions of buyers by listing it on Zillow.
Learn how to do itSell it yourself
Take full control of how buyers see your home on Zillow by listing For Sale by Owner (FSBO).
List your homeWhat's special
Heritage parkPublic libraryDirect entry garageExercise roomCraft roomFamily roomLarge unfinished utility room
Zillow last checked:
Listing updated:
Listed by:
Lynn A O'Connor,
EXP Realty Cell:603-387-2886,
Kelley A Piccinini,
EXP Realty
Bought with:
Robin Smith
BHG Masiello Keene
Source: PrimeMLS,MLS#: 4986372
Facts & features
Interior
Bedrooms & bathrooms
- Bedrooms: 2
- Bathrooms: 1
- Full bathrooms: 1
Heating
- Oil, Forced Air, Mini Split
Cooling
- Mini Split
Appliances
- Included: Dryer, Range Hood, Electric Range, Refrigerator, Washer, Electric Water Heater
Features
- Flooring: Carpet, Hardwood, Other
- Basement: Bulkhead,Concrete,Concrete Floor,Finished,Full,Partially Finished,Interior Stairs,Storage Space,Interior Entry
Interior area
- Total structure area: 1,920
- Total interior livable area: 1,440 sqft
- Finished area above ground: 960
- Finished area below ground: 480
Property
Parking
- Total spaces: 2
- Parking features: Paved, Attached
- Garage spaces: 2
Features
- Levels: One
- Stories: 1
- Exterior features: Deck, Shed
- Frontage length: Road frontage: 199
Lot
- Size: 10,019 Square Feet
- Features: City Lot, Corner Lot, Level, Neighborhood
Details
- Parcel number: HNDLM045B057
- Zoning description: Residential
Construction
Type & style
- Home type: SingleFamily
- Architectural style: Ranch
- Property subtype: Ranch
Materials
- Wood Frame, Cedar Exterior, Clapboard Exterior
- Foundation: Concrete
- Roof: Asphalt Shingle
Condition
- New construction: No
- Year built: 1967
Utilities & green energy
- Electric: Circuit Breakers
- Sewer: Public Sewer
- Utilities for property: Cable
Community & HOA
Location
- Region: Hinsdale
Financial & listing details
- Price per square foot: $188/sqft
- Tax assessed value: $204,200
- Annual tax amount: $5,730
- Date on market: 2/29/2024
- Road surface type: Paved
Price history
| Date | Event | Price |
|---|---|---|
| 3/25/2024 | Sold | $270,000-8.5%$188/sqft |
Source:  PrimeMLS #4986372 Report a problem PrimeMLS #4986372 Report a problem | ||
| 2/29/2024 | Listed for sale | $295,000+94.1%$205/sqft |
Source: PrimeMLS #4986372 Report a problem | ||
| 12/7/2018 | Sold | $152,000-20%$106/sqft |
Source: Public Record Report a problem | ||
| 10/10/2018 | Price change | $189,900-5.1%$132/sqft |
Source: Brattleboro Area Realty #4715150 Report a problem | ||
| 8/27/2018 | Listed for sale | $200,000+38%$139/sqft |
Source: Brattleboro Area Realty #4715150 Report a problem | ||
| 8/25/2011 | Listing removed | $144,900$101/sqft |
Source: RE/MAX Town & Country #4070573 Report a problem | ||
| 6/11/2011 | Listed for sale | $144,900-6.5%$101/sqft |
Source: RE/MAX Town & Country #4070573 Report a problem | ||
| 6/29/2009 | Sold | $155,000$108/sqft |
Source: Public Record Report a problem | ||
Public tax history
| Year | Property taxes | Tax assessment |
|---|---|---|
| 2024 | $6,001 +4.7% | $204,200 |
| 2023 | $5,730 +0.3% | $204,200 |
| 2022 | $5,714 +35.9% | $204,200 +58.5% |
| 2021 | $4,205 -4.4% | $128,800 |
| 2020 | $4,399 +0.3% | $128,800 |
| 2019 | $4,388 -3.2% | $128,800 |
| 2018 | $4,534 +15.8% | $128,800 |
| 2017 | $3,917 +5.4% | $128,800 -6.7% |
| 2016 | $3,716 +4% | $138,000 |
| 2015 | $3,573 -0.7% | $138,000 |
| 2014 | $3,599 +0.9% | $138,000 |
| 2013 | $3,567 +4.3% | $138,000 |
| 2012 | $3,421 -1.2% | $138,000 -5% |
| 2010 | $3,462 -0.3% | $145,200 +3.3% |
| 2008 | $3,474 -26.8% | $140,600 -5.4% |
| 2007 | $4,745 | $148,600 |
Find assessor info on the county website
Neighborhood: 03451
Nearby homes
- $284,5002 bd1 ba1.4k sqft34 Indian Acres, Hinsdale, NH 03451Off Market

- $284,0004 bd1 ba1.2k sqft30 Indian Acres Dr, Hinsdale, NH 03451Off Market
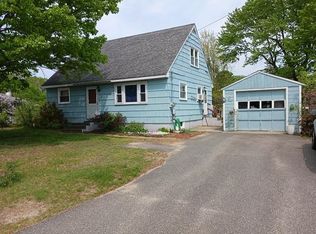
- $301,2003 bd1 ba1.3k sqft42 Indian Acres Dr, Hinsdale, NH 03451Off Market
- $327,5003 bd2 ba1.4k sqft6 Mohawk St, Hinsdale, NH 03451Sold
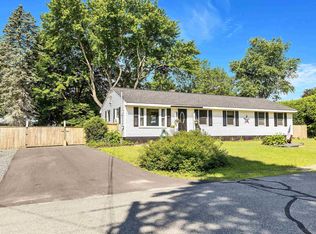
- $275,8004 bd1 ba1.1k sqft27 Indian Acres Dr, Hinsdale, NH 03451Off Market
- $297,0002 bd1 ba960 sqft37 Indian Acres Dr, Hinsdale, NH 03451Off Market
- $276,000-- bd-- ba-- sqft37 Indian Acres Dr, Hinsdale, NH 03451Off Market
- $258,2003 bd1 ba960 sqft28 Indian Acres Dr, Hinsdale, NH 03451Off Market
Nearby schools
GreatSchools rating
- 6/10Hinsdale Elementary SchoolGrades: PK-5Distance: 0.3 mi
- 3/10Hinsdale Middle High SchoolGrades: 6-8Distance: 0.4 mi
- 5/10Hinsdale High SchoolGrades: 9-12Distance: 0.4 mi
Schools provided by the listing agent
- Elementary: Hinsdale Elementary
- Middle: Hinsdale Junior HS
- High: Hinsdale Sr. High School
- District: Hinsdale School District
Source: PrimeMLS. This data may not be complete. We recommend contacting the local school district to confirm school assignments for this home.


Get pre-qualified for a loan
At Zillow Home Loans, we can pre-qualify you in as little as 5 minutes with no impact to your credit score.An equal housing lender. NMLS #10287.
- New Hampshire
- Cheshire County
- Hinsdale
- 03451
- 34 Indian Acres Drive
Nearby cities
Nearby zip codes
Other Hinsdale Topics
