Skip main navigation
Sold for $315,000
  • $315,000

    34 Indian Mountain Trl, Hamilton, GA 31811

    3beds
    1,718sqft
    Single Family Residence
    Built in 2009
    2.06 Acres Lot
    $343,700 Zestimate®
    $183/sqft
    $2,331 Estimated rent

    Home value

    $343,700

    $241,000 - $488,000

    $2,331/mo

    Zestimate® history
    Loading
    Loading...

    Owner options

    List your home for rent

    $2,331/mo

    Rent Zestimate®

    Find your next renter with Zillow Rental Manager. Plus, with online applications, you can quickly screen prospective tenants – for free.

    Learn more

    $2,331/mo

    Rent Zestimate®

    Refinance and save

    $1,946/mo

    Est. payment

    Refinancing to a lower rate could help reduce your monthly payments and save thousands over the life of the loan.

    See today's rates

    $1,946/mo

    Est. payment

    Explore your selling options

    Work with a Zillow partner agent

    Leverage their expertise and Zillow's premium Showcase listings to get your home seen by more buyers.

    Get started

    List with your own agent

    Get your home in front of millions of buyers by listing it on Zillow.

    Learn how to do it

    Sell it yourself

    Take full control of how buyers see your home on Zillow by listing For Sale by Owner (FSBO).

    List your home

    What's special

    Modern appliancesSpacious fenced yardUpdated kitchenSplit floor planAmple counter spaceWalk-in closetSeparate shower
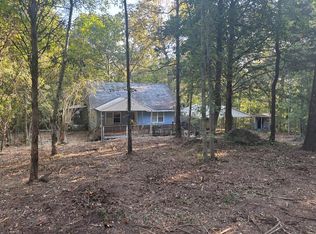
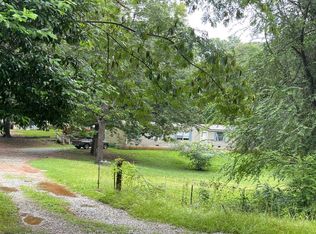
    Welcome to this charming 3-bedroom, 2-bathroom home that promises the perfect blend of comfort and outdoor delight. Upon entry, the home welcomes you with a spacious living room that flows directly to the updated kitchen complete with modern appliances and ample counter space, it's perfect for cooking up your family's favorite recipes. The split floor plan is great for the growing family. The spacious primary offers a large jacuzzi tub, separate shower, double vanity and walk-in closet. For those who love the great outdoors, the home's exterior will not disappoint. The spacious fenced yard ensures privacy and security, making it a safe playground for kids or pets. Additionally, the property boasts a large 24x32 shop with a 10x10 office, perfect for hobbies, home-based businesses, or additional storage.

    Zillow last checked:

    Listing updated:

    Listed by:

    James Eldridge 706-987-7948,

    eXp Realty LLC

    Bought with:

    Christian Riedel, 423497

    Coldwell Banker / Kennon, Parker, Duncan & Davis

    Source: CBORGA,MLS#: 218339MLS Logo

    Facts & features

    Interior

    Bedrooms & bathrooms
    • Bedrooms: 3
    • Bathrooms: 2
    • Full bathrooms: 2
    Rooms
    • Room types: Living Room
    Primary bathroom
    • Features: Double Vanity
    Dining room
    • Features: Dining Area
    Kitchen
    • Features: Pantry, View Family Room, Other-See Remarks
    Heating
    • Electric
    Cooling
    • Ceiling Fan(s), Central Electric
    Appliances
    • Included: Dishwasher, Electric Range, Microwave, Self Cleaning Oven
    • Laundry: Laundry Room
    Features
    • Walk-In Closet(s), Double Vanity
    • Flooring: Hardwood
    • Has fireplace: Yes
    • Fireplace features: Living Room
    Interior area
    • Total structure area: 1,718
    • Total interior livable area: 1,718 sqft

    Property

    Parking
    • Total spaces: 2
    • Parking features: Attached, 2-Garage, Level Driveway
    • Attached garage spaces: 2
    • Has uncovered spaces: Yes
    Features
    • Levels: One
    • Patio & porch: Patio
    • Fencing: Fenced
    Lot
    • Size: 2.06 Acres
    • Features: Level, Other-See Remarks
    Details
    • Additional structures: Outbuilding
    • Parcel number: 027 070B

    Construction

    Type & style
    • Home type: SingleFamily
    • Architectural style: Ranch
    • Property subtype: Single Family Residence
    Materials
    • Vinyl Siding
    • Foundation: Slab/No
    Condition
    • New construction: No
    • Year built: 2009

    Utilities & green energy

    • Sewer: Septic Tank
    • Water: Public

    Community & HOA

    Community
    • Security: Smoke Detector(s), None
    • Subdivision: Mountain Hills
    Location
    • Region: Hamilton

    Financial & listing details

    • Price per square foot: $183/sqft
    • Tax assessed value: $289,690
    • Annual tax amount: $3,356
    • Date on market: 12/7/2024

    Price history

    DateEventPrice
    1/14/2025Sold$315,000+1.6%$183/sqft
    Source: CBORGA #218339 Report a problem
    12/12/2024Pending sale$309,900$180/sqft
    Source: CBORGA #218339 Report a problem
    12/7/2024Listed for sale$309,900+79.7%$180/sqft
    Source: CBORGA #218339 Report a problem
    7/3/2014Sold$172,500+6.5%$100/sqft
    Source: Public Record Report a problem
    11/12/2010Sold$162,000$94/sqft
    Source: Public Record Report a problem

    Public tax history

    YearProperty taxesTax assessment
    2025$3,356 +70.1%$115,876 +60.2%
    2024$1,973 +0.2%$72,349 +0.2%
    2023$1,969 -4.9%$72,204
    2022$2,072 +2%$72,204 +6%
    2021$2,031 +3.5%$68,093
    2020$1,963 $68,093
    2019$1,963 -1.9%$68,093
    2018$2,000 0%$68,093
    2017$2,001 $68,093 +7.2%
    2016$2,001 $63,548
    Find assessor info on the county website

    Neighborhood: 31811

    Nearby schools

    GreatSchools rating
    Get pre-qualified for a loan
    At Zillow Home Loans, we can pre-qualify you in as little as 5 minutes with no impact to your credit score.

    An equal housing lender. NMLS #10287.