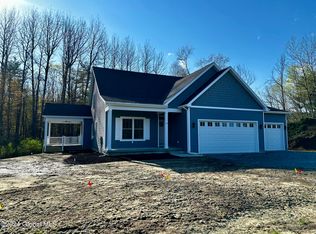
**Multiple Offer Deadline 3/1 at 4pm** Set on a quiet cul-de-sac in Mulberry Estates II, this custom Kodiak Built home (new in 2022) offers the ease of one-floor living. The home features 3 bedrooms and 2 full baths with an open, inviting layout ideal for both everyday living and entertaining.
The spacious, upgraded kitchen is a true centerpiece, showcasing a Viking gas range and hood, Frigidaire refrigerator, Emerstone quartz countertops, custom pantry, and a large island with seating. A designated dining area provides space for more formal gatherings, while the open living room is anchored by a Heat & Glo gas fireplace with a granite surround. Hardwood floors flow seamlessly through the main living areas. The primary suite offers a private retreat with an attached bath featuring a tile shower, soaking tub, quartz dual vanity, and a custom walk-in closet. Two additional bright and spacious bedrooms complete the first floor.
A walkout basement and walk up second floor are ready to be finished, offering endless possibilities for additional living space, a home gym, or guest suite. Outside, enjoy a covered porch perfect for relaxing, along with a two-car garage providing ample storage.
Conveniently located less than 15 minutes from the shops and restaurants of Downtown Saratoga Springs, and just 5 minutes more to Saratoga Lake, this home blends modern comfort, quality craftsmanship, and an ideal location.
Closed
$800,000
34 Indigo Way, Wilton, NY 12831
3beds
2,003sqft
Single Family Residence, Residential
Built in 2022
0.36 Acres Lot
$810,500 Zestimate®
$399/sqft
$3,278 Estimated rent
Home value
$810,500
$746,000 - $883,000
$3,278/mo
Zestimate® history
Owner options
List your home for rent
$3,278/mo
Rent Zestimate®
Find your next renter with Zillow Rental Manager. Plus, with online applications, you can quickly screen prospective tenants – for free.
$3,278/mo
Rent Zestimate®
Refinance and save
$5,151/mo
Est. payment
Refinancing to a lower rate could help reduce your monthly payments and save thousands over the life of the loan.
$5,151/mo
Est. payment
Explore your selling options
Work with a Zillow partner agent
Leverage their expertise and Zillow's premium Showcase listings to get your home seen by more buyers.
Get startedList with your own agent
Get your home in front of millions of buyers by listing it on Zillow.
Learn how to do itSell it yourself
Take full control of how buyers see your home on Zillow by listing For Sale by Owner (FSBO).
List your homeWhat's special
Frigidaire refrigeratorOpen inviting layoutOne-floor livingCustom walk-in closetQuartz dual vanitySoaking tubDesignated dining area
Zillow last checked:
Listing updated:
Listed by:
Robert Saumell Jr. 518-926-8282,
KW Platform
Bought with:
Jeffrey Kelleher, 10491208888
Kelleher Realty
Source: Global MLS,MLS#: 202611893
Facts & features
Interior
Bedrooms & bathrooms
- Bedrooms: 3
- Bathrooms: 2
- Full bathrooms: 2
Primary bedroom
- Level: First
Bedroom
- Level: First
Bedroom
- Level: First
Primary bathroom
- Level: First
Full bathroom
- Level: First
Dining room
- Level: First
Kitchen
- Level: First
Living room
- Level: First
Mud room
- Level: First
Heating
- Forced Air, Natural Gas
Cooling
- Central Air
Appliances
- Included: Dishwasher, Microwave, Range, Range Hood, Refrigerator
- Laundry: Laundry Room, Main Level
Features
- Ceiling Fan(s), Walk-In Closet(s), Built-in Features, Dry Bar, Eat-in Kitchen, Kitchen Island
- Flooring: Vinyl, Carpet, Hardwood
- Basement: Full,Unfinished,Walk-Out Access
- Number of fireplaces: 1
- Fireplace features: Gas, Living Room
Interior area
- Total structure area: 2,003
- Total interior livable area: 2,003 sqft
- Finished area above ground: 2,003
- Finished area below ground: 0
Property
Parking
- Total spaces: 6
- Parking features: Paved, Attached, Driveway
- Garage spaces: 2
- Has uncovered spaces: Yes
Features
- Patio & porch: Covered, Porch
- Exterior features: Lighting
Lot
- Size: 0.36 Acres
- Features: Level, Cul-De-Sac, Landscaped
Details
- Parcel number: 415600 127.1836
- Special conditions: Standard
Construction
Type & style
- Home type: SingleFamily
- Architectural style: Ranch
- Property subtype: Single Family Residence, Residential
Materials
- Vinyl Siding
- Roof: Shingle,Asphalt
Condition
- Updated/Remodeled
- New construction: No
- Year built: 2022
Utilities & green energy
- Sewer: Public Sewer
- Water: Public
Community & neighborhood
Location
- Region: Gansevoort
Price history
| Date | Event | Price |
|---|---|---|
| 4/17/2026 | Sold | $800,000+0%$399/sqft |
Source:  Global MLS #202611893 Report a problem Global MLS #202611893 Report a problem | ||
| 3/3/2026 | Pending sale | $799,900$399/sqft |
Source: Global MLS #202611893 Report a problem | ||
| 2/12/2026 | Listed for sale | $799,900+18.5%$399/sqft |
Source: Global MLS #202611893 Report a problem | ||
| 12/7/2023 | Listing removed | -- |
Source:  Kodiak Construction Report a problem Kodiak Construction Report a problem | ||
| 9/13/2023 | Listed for sale | $674,750-4.7%$337/sqft |
Source: Kodiak Construction Report a problem | ||
| 9/12/2023 | Sold | $707,865+4.9%$353/sqft |
Source: Global MLS #202217310 Report a problem | ||
| 12/19/2022 | Pending sale | $674,750$337/sqft |
Source: Global MLS #202217310 Report a problem | ||
| 5/10/2022 | Listed for sale | $674,750$337/sqft |
Source: Global MLS #202217310 Report a problem | ||
Public tax history
| Year | Property taxes | Tax assessment |
|---|---|---|
| 2025 | -- | $509,800 -18.4% |
| 2024 | -- | $624,700 +1776% |
| 2023 | -- | $33,300 |
| 2022 | -- | $33,300 |
Find assessor info on the county website
Neighborhood: 12831


Nearby schools
GreatSchools rating
- 7/10Dorothy Nolan Elementary SchoolGrades: K-5Distance: 1.5 mi
- 8/10Maple Avenue Middle SchoolGrades: 6-8Distance: 2.4 mi
- 8/10Saratoga Springs High SchoolGrades: 9-12Distance: 5.1 mi
Schools provided by the listing agent
- High: Saratoga Springs
Source: Global MLS. This data may not be complete. We recommend contacting the local school district to confirm school assignments for this home.
Sell for more on Zillow
Get a Zillow Showcase℠ listing at no additional cost and you could sell for .
$810,500
2% more
+$16,210
With Zillow Showcase(estimated)
$826,710
- New York
- Saratoga County
- Gansevoort
- 12831
- 34 Indigo Way
Nearby cities
Nearby zip codes
Other Gansevoort Topics
