Skip main navigation
Sold for $290,000
  • $290,000

    34 Innisbrook Ln, Coatesville, PA 19320

    3beds
    1,452sqft
    Townhouse
    Built in 1990
    3,240 Square Feet Lot
    $299,300 Zestimate®
    $200/sqft
    $2,288 Estimated rent

    Home value

    $299,300

    $281,000 - $320,000

    $2,288/mo

    Zestimate® history
    Loading
    Loading...

    Owner options

    List your home for rent

    $2,288/mo

    Rent Zestimate®

    Find your next renter with Zillow Rental Manager. Plus, with online applications, you can quickly screen prospective tenants – for free.

    Learn more

    $2,288/mo

    Rent Zestimate®

    Refinance and save

    $1,961/mo

    Est. payment

    Refinancing to a lower rate could help reduce your monthly payments and save thousands over the life of the loan.

    See today's rates

    $1,961/mo

    Est. payment

    Explore your selling options

    Work with a Zillow partner agent

    Leverage their expertise and Zillow's premium Showcase listings to get your home seen by more buyers.

    Get started

    List with your own agent

    Get your home in front of millions of buyers by listing it on Zillow.

    Learn how to do it

    Sell it yourself

    Take full control of how buyers see your home on Zillow by listing For Sale by Owner (FSBO).

    List your home

    What's special

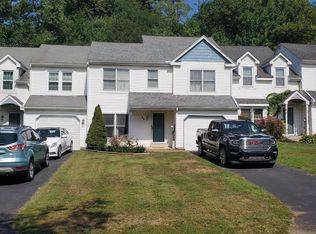
    Welcome to 34 Innisbrook Lane — a move-in ready townhome nestled in the Country Club Valley community in Valley Township! Upon arrival, you'll feel the inviting vibe of the neighborhood, complete with well-kept landscaping, a charming stamped concrete walkway, and covered front porch. Step inside to find a freshly updated interior with brand-new carpet and a clean, modern feel thanks to a full repaint. The main level opens with a spacious family room—ideal for cozy movie nights or catching the game. Flow right into the spacious eat-in kitchen, where white cabinetry, stainless steel appliances, and a center island make everyday meals or entertaining a breeze. There's even a window over the sink—because doing dishes should come with a view. Center set French doors lead out to a private deck and backyard, complete with a firepit—perfect for summer BBQs, s’mores nights, or fall tailgates. Need a place to stash the shoes, sports gear, or school backpacks? A convenient laundry/mudroom setup connects to the garage, powder room, and storage closet—your secret weapon for staying organized. Upstairs, the primary bedroom offers an ensuite bath and generous closet space, while two additional bedrooms share a large hall bathroom with dual sinks and bonus linen storage. Need to burn off some energy? Hibernia Park and Chambers Lake are just minutes away, offering wooded hiking trails, playgrounds, peaceful picnic spots, and the opportunity to fish, boat, and bike. Conveniently located near everyday conveniences as well as local breweries, golf courses, restaurants, community parks, and major routes (BUS 30, 30, 82 & 340)—making your daily commute or weekend getaway a total breeze! This beautiful home has the space, style, and location to make life easy and fun! Come see for yourself why 34 Innisbrook Lane might just be your next favorite chapter!

    Zillow last checked:

    Listing updated:

    Listed by:

    Leana Dickerman 610-425-8555,

    KW Greater West Chester

    Bought with:

    Christine Tobelmann, RS270029

    Long & Foster Real Estate, Inc.

    Source: Bright MLS,MLS#: PACT2102908MLS Logo

    Facts & features

    Interior

    Bedrooms & bathrooms
    • Bedrooms: 3
    • Bathrooms: 3
    • Full bathrooms: 2
    • 1/2 bathrooms: 1
    • Main level bathrooms: 1
    Heating
    • Forced Air, Electric
    Cooling
    • Central Air, Electric
    Appliances
    • Included: Stainless Steel Appliance(s), Electric Water Heater
    • Laundry: Main Level
    Features
    • Attic, Attic/House Fan, Bathroom - Stall Shower, Bathroom - Tub Shower, Ceiling Fan(s), Combination Kitchen/Dining, Family Room Off Kitchen, Open Floorplan, Eat-in Kitchen, Kitchen Island, Primary Bath(s), Kitchen - Table Space
    • Flooring: Carpet
    • Has basement: No
    • Has fireplace: No
    Interior area
    • Total structure area: 1,452
    • Total interior livable area: 1,452 sqft
    • Finished area above ground: 1,452

    Property

    Parking
    • Total spaces: 3
    • Parking features: Garage Faces Front, Inside Entrance, Attached, Driveway
    • Attached garage spaces: 1
    • Uncovered spaces: 2
    Accessibility
    • Accessibility features: None
    Features
    • Levels: Two
    • Stories: 2
    • Patio & porch: Deck, Porch
    • Pool features: None
    • Has view: Yes
    • View description: Trees/Woods
    Lot
    • Size: 3,240 sqft
    Details
    • Additional structures: Above Grade
    • Parcel number: 3802L0004
    • Zoning: RESIDENTIAL
    • Zoning description: Conservation (Valley Township)
    • Special conditions: Standard

    Construction

    Type & style
    • Home type: Townhouse
    • Architectural style: Traditional
    • Property subtype: Townhouse
    Materials
    • Vinyl Siding, Aluminum Siding
    • Foundation: Slab
    Condition
    • New construction: No
    • Year built: 1990

    Utilities & green energy

    • Sewer: Public Sewer
    • Water: Public

    Community & neighborhood

    Location
    • Region: Coatesville
    • Subdivision: Country Club Valley
    • Municipality: VALLEY TWP

    HOA & financial

    HOA
    • Has HOA: Yes
    • HOA fee: $125 quarterly
    • Services included: Common Area Maintenance
    • Association name: COUNTRY CLUB VALLEY HOA

    Other

    Other facts
    • Listing agreement: Exclusive Right To Sell
    • Listing terms: Cash,Conventional,FHA,Negotiable
    • Ownership: Fee Simple

    Price history

    DateEventPrice
    8/6/2025Sold$290,000+7.8%$200/sqft
    Source: Bright MLS #PACT2102908 Report a problem
    7/11/2025Pending sale$269,000$185/sqft
    Source: Bright MLS #PACT2102908 Report a problem
    7/7/2025Listed for sale$269,000+50.4%$185/sqft
    Source: Bright MLS #PACT2102908 Report a problem
    4/12/2016Sold$178,900$123/sqft
    Source: Public Record Report a problem
    3/4/2016Pending sale$178,900$123/sqft
    Source: CENTURY 21 Precision Realty #6655695 Report a problem
    10/28/2015Price change$178,900-2%$123/sqft
    Source: CENTURY 21 Precision Realty #6655695 Report a problem
    10/8/2015Listed for sale$182,500+7.4%$126/sqft
    Source: CENTURY 21 Precision Realty #6655695 Report a problem
    9/16/2008Sold$170,000$117/sqft
    Source: Public Record Report a problem

    Public tax history

    YearProperty taxesTax assessment
    2025$4,704 +2.1%$88,710
    2024$4,605 +3.5%$88,710
    2023$4,451 +1.2%$88,710
    2022$4,397 +3.2%$88,710
    2021$4,262 +431.5%$88,710
    2020$802 -79.7%$88,710
    2019$3,941 +7.6%$88,710
    2018$3,662 +9900.5%$88,710
    2017$37 -98.7%$88,710
    2016$2,720 $88,710
    2015$2,720 $88,710
    2014$2,720 $88,710
    2013-- $88,710
    2012-- $88,710
    2011-- $88,710
    2010-- $88,710
    2009-- $88,710
    2008-- $88,710
    2007-- $88,710
    2006-- $88,710
    2005-- $88,710
    2004-- $88,710
    2003-- $88,710
    2000-- $88,710

    Find assessor info on the county website

    Neighborhood: Hayti

    Nearby schools

    GreatSchools rating
    Schools provided by the listing agent
    • District: Coatesville Area

    Source: Bright MLS. This data may not be complete. We recommend contacting the local school district to confirm school assignments for this home.

    Get a cash offer in 3 minutes
    Find out how much your home could sell for in as little as 3 minutes with a no-obligation cash offer.
    Estimated market value
    $299,300
    Get a cash offer in 3 minutes
    Find out how much your home could sell for in as little as 3 minutes with a no-obligation cash offer.
    Estimated market value
    $299,300