Skip main navigation
For sale
  • $599,000

    34 Ivy Hill Road #34, Waterford, CT 06385

    2beds
    1,514sqft
    : 
    Loading
    Get pre-qualified
    Single Family Residence
    Built in 2024
    -- sqft lot
    $-- Zestimate®
    $396/sqft
    $225/mo HOA

    What's special

    Central airAttached garagePremium cabinetryQuartz countertopsTile finishesHardwood flooring throughoutOpen main living level
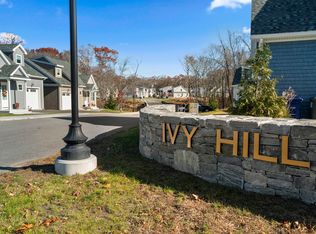
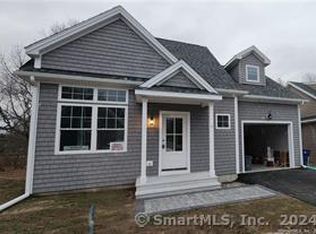
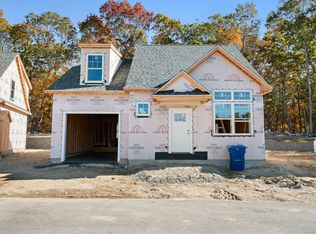
    Discover 34 Ivy Hill, the beautifully crafted "O'Neil" - 2 bedroom 2.5 bath, 1514 sq ft new construction home located in the desirable Ivy Hill Village community on Great Neck Road in Waterford. This private neighborhood features 40 Nantucket style homes designed for low maintenance living in a peaceful coastal setting. This thoughtfully designed home offers an open main living level with both bedrooms and two full baths on the upper floor. High quality features come standard, including hardwood flooring throughout, quartz countertops, premium cabinetry, tile finishes, central air, propane heat and an attached garage amongst others. Enjoy your outdoor space with a private patio, and take advantage of available upgrade and customization options. Ivy Hill Village offers a low HOA, with each homeowner having the unique ability to use the land surrounding their home for gardening and recreation. The grounds are maintained, snow-plowed and driveways shoveled. The location is exceptional; minutes from beaches, boating restaurants and some one Waterford's most beloved attractions including Harkness Memorial Park, the Eugene O'Neil Theater, Seaside Park and Waterford Beach. Built by Adams Builders, a trusted father-and-son team known for delivering quality construction and exceptional value.
    1 day
    |
    159
    |
    6
    |

    Zillow last checked:

    Listing updated:

    Listed by:

    Kimberly R. Petersen (860)550-1772,

    Coldwell Banker Realty 860-434-8600,

    John Huhn 860-501-1758,

    Coldwell Banker Realty

    Source: Smart MLS,MLS#: 24139805MLS Logo

    Loading...

      Facts & features

      Interior

      Bedrooms & bathrooms
      • Bedrooms: 2
      • Bathrooms: 3
      • Full bathrooms: 2
      • 1/2 bathrooms: 1
      Primary bedroom
      • Features: Walk-In Closet(s), Hardwood Floor
      • Level: Upper
      • Area: 168 Square Feet
      • Dimensions: 14 x 12
      Bedroom
      • Features: Hardwood Floor
      • Level: Upper
      • Area: 132 Square Feet
      • Dimensions: 12 x 11
      Kitchen
      • Features: High Ceilings, Quartz Counters, Dining Area, Half Bath, Hardwood Floor
      • Level: Main
      • Area: 140 Square Feet
      • Dimensions: 10 x 14
      Living room
      • Features: High Ceilings, Hardwood Floor
      • Level: Main
      • Area: 360 Square Feet
      • Dimensions: 20 x 18
      Heating
      • Forced Air, Propane
      Cooling
      • Central Air
      Appliances
      • Included: Oven/Range, Microwave, Refrigerator, Dishwasher, Electric Water Heater, Water Heater
      • Laundry: Main Level
      Features
      • Windows: Thermopane Windows
      • Basement: Full,Unfinished
      • Attic: Access Via Hatch
      • Has fireplace: No
      Interior area
      • Total structure area: 1,514
      • Total interior livable area: 1,514 sqft
      • Finished area above ground: 1,514

      Property

      Parking
      • Total spaces: 1
      • Parking features: Attached
      • Attached garage spaces: 1
      Features
      • Patio & porch: Patio
      • Exterior features: Sidewalk, Rain Gutters
      Lot
      • Features: Interior Lot, Subdivided, Cul-De-Sac, Landscaped
      Details
      • Parcel number: 2842985
      • Zoning: PDD

      Construction

      Type & style
      • Home type: SingleFamily
      • Architectural style: Cape Cod
      • Property subtype: Single Family Residence
      Materials
      • Shake Siding, Vinyl Siding
      • Foundation: Concrete Perimeter
      • Roof: Asphalt
      Condition
      • Completed/Never Occupied
      • Year built: 2024
      Details
      • Warranty included: Yes

      Utilities & green energy

      • Sewer: Public Sewer
      • Water: Public
      • Utilities for property: Underground Utilities
      Green energy
      • Energy efficient items: Thermostat, Windows

      Community & HOA

      Community
      • Features: Golf, Health Club, Library, Medical Facilities, Park, Public Rec Facilities, Shopping/Mall
      • Subdivision: Ivy Hill
      HOA
      • Has HOA: Yes
      • Amenities included: Guest Parking, Management
      • Services included: Maintenance Grounds, Trash, Snow Removal, Road Maintenance
      • HOA fee: $225 monthly
      Location
      • Region: Waterford

      Financial & listing details

      • Price per square foot: $396/sqft
      • Date on market: 7/8/2026

        Estimated market value

        Not available

        Estimated sales range

        Not available

        Not available

        Price history

        DateEventPrice
        7/8/2026Listed for sale$599,000$396/sqft
        Source: Smart MLS #24139805 Report a problem
        3/31/2026Listing removed$599,000$396/sqft
        Source: Smart MLS #24139805 Report a problem
        11/20/2025Listed for sale$599,000$396/sqft
        Source: Smart MLS #24139805 Report a problem

        Public tax history

        Tax history is unavailable.

        Monthly payment

        Est. payment

        Payment breakdown

        Explore the cost of this home by adjusting the details. Changes won't be saved.
        All calculations are estimates and provided by Zillow, Inc. for informational purposes only. Actual amounts may vary.
        HOA fees may include property taxes on listings classified as Co-Ops. Contact the listing agent and/or owner for fee details.
        Mortgage interest rates are dependent on a number of factors, including credit score, down payment, and repayment length. Interest rate data provided by Zillow Group Marketplace, Inc. as of 1/1/1970 from various mortgage lenders with which we have lead or other similar arrangements; the Estimated Payment is an average of those rates.
        See how much you could borrow to make a competitive offer.

        Climate risks

        Neighborhood: 06385

        Getting around

        21 / 100
        Car-Dependent
        24 / 100
        Somewhat Bikeable

        Nearby schools

        GreatSchools rating
        Schools provided by the listing agent
        • High: Waterford

        Source: Smart MLS. This data may not be complete. We recommend contacting the local school district to confirm school assignments for this home.

        A local agent can set up tours, give advice and negotiate with sellers.

        Browse local experts

        Similar homes

        Skip to the end of the carouselSkip to the beginning of the carousel