Skip main navigation
Pending
  • $329,900

    34 Jacob St, Jackson, TN 38305

    3beds
    1,980sqft
    : 
    $2,041/mo
    Get pre-qualified
    Single Family Residence
    Built in 2002
    -- sqft lot
    $326,000 Zestimate®
    $167/sqft
    $-- HOA

    What's special

    Beautifully renovated all-brick homeDesirable corner lotFenced backyardFresh paintSpacious split-bedroom floor planLarge walk-in closetAll new flooring
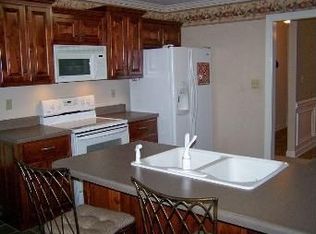
    **Better than new!** This beautifully renovated all-brick home is move-in ready and offers the perfect blend of style and comfort. Situated on a desirable corner lot, this one-level home features 3 bedrooms, 2 full baths & an office with a spacious split-bedroom floor plan. Recent updates include all new flooring, fresh paint, modern lighting, and under-cabinet lighting in the kitchen. The stunning primary suite is a true retreat with double vanities, a luxurious ceramic tile walk-in shower, a relaxing soaking tub, and a large walk-in closet. Step outside to enjoy the fenced backyard, perfect for pets, play, or entertaining. This home truly has it all—don't miss your opportunity to make it yours!
    33 days
    |
    505
    |
    19
    |

    Likely to sell faster than

    Zillow last checked:

    Listing updated:

    Listed by:

    Jodie Parrish,

    RE/MAX Realty Source 731-668-7500

    Source: CWTAR,MLS#: 2603272MLS Logo

      Facts & features

      Interior

      Bedrooms & bathrooms
      • Bedrooms: 3
      • Bathrooms: 2
      • Full bathrooms: 2
      • Main level bathrooms: 2
      • Main level bedrooms: 3
      Primary bedroom
      • Level: Main
      • Area: 252
      • Dimensions: 18.0 x 14.0
      Bedroom
      • Level: Main
      • Area: 156
      • Dimensions: 13.0 x 12.0
      Bedroom
      • Level: Main
      • Area: 144
      • Dimensions: 12.0 x 12.0
      Dining room
      • Level: Main
      • Area: 120
      • Dimensions: 12.0 x 10.0
      Foyer
      • Level: Main
      • Area: 35
      • Dimensions: 7.0 x 5.0
      Great room
      • Level: Main
      • Area: 378
      • Dimensions: 21.0 x 18.0
      Kitchen
      • Level: Main
      • Area: 252
      • Dimensions: 21.0 x 12.0
      Laundry
      • Level: Main
      • Area: 54
      • Dimensions: 9.0 x 6.0
      Office
      • Level: Main
      • Area: 144
      • Dimensions: 12.0 x 12.0
      Heating
      • Central, Fireplace(s)
      Cooling
      • Ceiling Fan(s), Central Air, Electric
      Appliances
      • Included: Dishwasher, Electric Cooktop, Exhaust Fan, Gas Water Heater
      • Laundry: Laundry Room, Main Level
      Features
      • Ceiling Fan(s), Ceramic Tile Shower, Commode Room, Double Vanity, Eat-in Kitchen, Entrance Foyer, Granite Counters, High Ceilings, Knocked Down Ceilings, Open Floorplan, Vaulted Ceiling(s), Walk-In Closet(s)
      • Flooring: Luxury Vinyl
      • Windows: Vinyl Frames
      • Has fireplace: Yes
      • Fireplace features: Gas Log, Great Room
      Interior area
      • Total interior livable area: 1,980 sqft

      Property

      Parking
      • Total spaces: 4
      • Parking features: Garage Door Opener, Garage Faces Side, Open
      • Attached garage spaces: 2
      • Uncovered spaces: 2
      Features
      • Levels: One
      • Patio & porch: Patio
      • Exterior features: Rain Gutters
      • Fencing: Back Yard,Wood
      Lot
      • Dimensions: 67 x 100 x 113 x 8
      • Features: Corner Lot, Level
      Details
      • Parcel number: 027A A 008.00
      • Special conditions: Standard

      Construction

      Type & style
      • Home type: SingleFamily
      • Property subtype: Single Family Residence
      Materials
      • Brick
      • Foundation: Slab
      Condition
      • false
      • New construction: No
      • Year built: 2002

      Utilities & green energy

      • Electric: 220 Volts
      • Sewer: Public Sewer
      • Water: Public
      • Utilities for property: Electricity Connected, Natural Gas Connected, Sewer Connected

      Community & HOA

      Community
      • Features: Playground
      • Security: Carbon Monoxide Detector(s), Fire Alarm
      • Subdivision: Shepherds Field
      Location
      • Region: Jackson

      Financial & listing details

      • Price per square foot: $167/sqft
      • Tax assessed value: $238,100
      • Annual tax amount: $2,074
      • Date on market: 7/13/2026
      • Road surface type: Asphalt

        Estimated market value

        $326,000

        $310,000 - $342,000

        $2,070/mo

        Price history

        DateEventPrice
        7/29/2026Pending sale$329,900$167/sqft
        Source: CWTAR #2603272 Report a problem
        7/13/2026Listed for sale$329,900+37.5%$167/sqft
        Source: CWTAR #2603272 Report a problem
        1/28/2026Listing removed$2,400$1/sqft
        Source: Zillow Rentals Report a problem
        12/29/2025Listed for rent$2,400-4%$1/sqft
        Source: Zillow Rentals Report a problem
        11/23/2024Listing removed$2,500$1/sqft
        Source: Zillow Rentals Report a problem
        10/11/2024Listed for rent$2,500$1/sqft
        Source: Zillow Rentals Report a problem
        11/14/2023Listing removed--
        Source: Zillow Rentals Report a problem
        10/6/2023Price change$2,500+11.1%$1/sqft
        Source: Zillow Rentals Report a problem
        10/3/2023Listed for rent$2,250-6.3%$1/sqft
        Source: Zillow Rentals Report a problem
        3/28/2023Listing removed--
        Source: Zillow Rentals Report a problem
        2/21/2023Listed for rent$2,400$1/sqft
        Source: Zillow Rentals Report a problem
        1/3/2023Listing removed--
        Source: Zillow Rentals Report a problem
        12/6/2022Listed for rent$2,400$1/sqft
        Source: Zillow Rentals Report a problem
        7/18/2022Sold$240,000+20%$121/sqft
        Source: Public Record Report a problem
        9/18/2020Sold$200,000-3.4%$101/sqft
        Source: Public Record Report a problem
        8/13/2020Price change$207,000-1.4%$105/sqft
        Source: Town and Country #202974 Report a problem
        7/25/2020Listed for sale$210,000+23.5%$106/sqft
        Source: Town and Country #202974 Report a problem
        3/31/2010Sold$170,000-5%$86/sqft
        Source: Public Record Report a problem
        1/30/2010Listed for sale$179,000+11.9%$90/sqft
        Source: Visual Tour #138855 Report a problem
        12/27/2002Sold$159,900$81/sqft
        Source: Public Record Report a problem

        Public tax history

        YearProperty taxesTax assessment
        2025$2,074 $59,525
        2024$2,074 $59,525
        2023$2,074 $59,525
        2022$2,074 +15.6%$59,525 +43%
        2021$1,795 $41,625
        2020$1,795 +83.5%$41,625
        2019$978 -45.5%$41,625
        2018$1,795 +2.7%$41,625 +5.1%
        2017$1,747 $39,600
        2016$1,747 +7.3%$39,600
        2015$1,628 $39,600
        2014$1,628 $39,600
        2013-- $39,600 -4.7%
        2012$1,712 $41,548
        2011$1,712 $41,548
        2010-- $41,548
        2009-- $41,548 +1.5%
        2008$1,806 $40,941
        2007$1,806 $40,941
        2006$1,806 $40,941
        2005$1,806 -5.8%$40,941
        2004$1,916 +15.2%$40,941 +15.2%
        2002$1,664 $35,545 +930.3%
        2001-- $3,450
        Find assessor info on the county website

        Monthly payment

        Est. payment

        Payment breakdown

        Explore the cost of this home by adjusting the details. Changes won't be saved.
        All calculations are estimates and provided by Zillow, Inc. for informational purposes only. Actual amounts may vary.
        HOA fees may include property taxes on listings classified as Co-Ops. Contact the listing agent and/or owner for fee details.
        See how much you could borrow to make a competitive offer.

        Climate risks

        Neighborhood: 38305

        Getting around

        2 / 100
        Car-Dependent
        25 / 100
        Somewhat Bikeable

        Nearby schools

        GreatSchools rating
        Schools provided by the listing agent
        • District: Jackson Madison Consolidated District

        Source: CWTAR. This data may not be complete. We recommend contacting the local school district to confirm school assignments for this home.

        A local agent can set up tours, give advice and negotiate with sellers.

        A local lender can help you make sure your offer is ready when you are.

        Browse local experts

        Similar homes