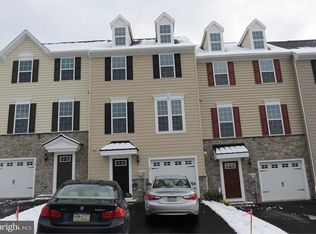
Welcome to the meticulously maintained 3-bedroom, 2.5-bathroom townhome in the Main Street Crossing community. Built in 2017, this 2,260-square-foot home offers plenty of luxurious features. The main floor features beautiful hardwood floors, a gourmet kitchen with granite counter tops, a custom tile backsplash, stainless steel appliances, and an over-sized center island. The kitchen seamlessly connects to the dining and great room, perfect for both casual living and entertaining. The sliding doors open to a durable Trex deck with privacy wall and verdant outdoor space. The home boasts peaceful views of green space and sunrises in the back, with stunning sunsets from the front. On the top floor you will find the spacious primary bedroom, which includes a beautiful tray ceiling, a large walk-in closet, and en-suite bathroom. There are two additional bedrooms, full hall bathroom, and convenient laundry rounding out the top floor. The first floor is fully finished space that provides room for storage, an office, and additional entertainment areas. It includes upgraded LVP flooring, trim, recessed lighting, and crown molding. This walk-out finished space has a sliding door leading to a new exterior patio, and additional space for recreation or relaxation. The first floor also features a half bath, a coat closet, and an additional extra large storage closet. The garage has interior access and provides ample storage space. Recent upgrades include motorized SunSetter awning with wind sensor, brand new sliding glass doors for both the patio and deck, and custom whole-house painting. Don’t miss the custom built garage shelving which allows for parking while adding storage. Located just minutes from shopping, dining, Waterworks Park, the Schuylkill River Trail, and Ursinus College, this home is situated in the highly regarded Perkiomen School District, offering great community amenities and outdoor recreational opportunities.
Sold for $514,000
$514,000
34 Jacob Way, Trappe, PA 19426
3beds
2,260sqft
Townhouse
Built in 2017
2,656 Square Feet Lot
$532,600 Zestimate®
$227/sqft
$3,093 Estimated rent
Home value
$532,600
$495,000 - $575,000
$3,093/mo
Zestimate® history
Owner options
List your home for rent
$3,093/mo
Rent Zestimate®
Find your next renter with Zillow Rental Manager. Plus, with online applications, you can quickly screen prospective tenants – for free.
$3,093/mo
Rent Zestimate®
Refinance and save
$3,351/mo
Est. payment
Refinancing to a lower rate could help reduce your monthly payments and save thousands over the life of the loan.
$3,351/mo
Est. payment
Explore your selling options
Work with a Zillow partner agent
Leverage their expertise and Zillow's premium Showcase listings to get your home seen by more buyers.
Get startedList with your own agent
Get your home in front of millions of buyers by listing it on Zillow.
Learn how to do itSell it yourself
Take full control of how buyers see your home on Zillow by listing For Sale by Owner (FSBO).
List your homeWhat's special
Sliding doorFinished spaceNew exterior patioOver-sized center islandRecessed lightingCustom tile backsplashStunning sunsets
Zillow last checked:
Listing updated:
Listed by:
Jen Evankovich 610-491-0246,
Continental Realty Co., Inc.
Bought with:
Kate Grzymala, RS331420
Realty Mark Associates
Source: Bright MLS,MLS#: PAMC2131938
Facts & features
Interior
Bedrooms & bathrooms
- Bedrooms: 3
- Bathrooms: 3
- Full bathrooms: 2
- 1/2 bathrooms: 1
- Main level bathrooms: 1
Basement
- Area: 580
Heating
- Forced Air, Natural Gas
Cooling
- Central Air, Natural Gas
Appliances
- Included: Gas Water Heater
- Laundry: Upper Level
Features
- Attic, Soaking Tub, Bathroom - Tub Shower, Bathroom - Walk-In Shower, Breakfast Area, Ceiling Fan(s), Combination Kitchen/Dining, Combination Kitchen/Living, Dining Area, Family Room Off Kitchen, Open Floorplan, Kitchen - Gourmet, Pantry, Primary Bath(s), Recessed Lighting, Upgraded Countertops, Walk-In Closet(s)
- Flooring: Carpet, Wood
- Windows: Window Treatments
- Basement: Combination,Full,Front Entrance,Finished,Garage Access,Heated,Interior Entry,Exterior Entry,Concrete,Rear Entrance,Walk-Out Access
- Has fireplace: No
Interior area
- Total structure area: 2,260
- Total interior livable area: 2,260 sqft
- Finished area above ground: 1,680
- Finished area below ground: 580
Property
Parking
- Total spaces: 4
- Parking features: Storage, Built In, Garage Faces Front, Garage Door Opener, Inside Entrance, Asphalt, Driveway, Paved, Attached, Off Street
- Attached garage spaces: 1
- Uncovered spaces: 3
Accessibility
- Accessibility features: None
Features
- Levels: Three
- Stories: 3
- Pool features: None
Lot
- Size: 2,656 sqft
- Dimensions: 20.00 x 0.00
Details
- Additional structures: Above Grade, Below Grade
- Parcel number: 230000688254
- Zoning: RES
- Special conditions: Standard
Construction
Type & style
- Home type: Townhouse
- Architectural style: Victorian
- Property subtype: Townhouse
Materials
- Vinyl Siding
- Foundation: Concrete Perimeter, Slab
Condition
- Excellent
- New construction: No
- Year built: 2017
Utilities & green energy
- Sewer: Public Sewer
- Water: Public
Community & neighborhood
Security
- Security features: Fire Sprinkler System
Location
- Region: Trappe
- Subdivision: Main Street Crossing
- Municipality: TRAPPE BORO
HOA & financial
HOA
- Has HOA: Yes
- HOA fee: $98 monthly
- Services included: Maintenance Grounds, Management, Road Maintenance, Snow Removal
- Association name: MAIN STREET CROSSING HOA
Other
Other facts
- Listing agreement: Exclusive Agency
- Listing terms: Cash,Conventional,FHA,VA Loan
- Ownership: Fee Simple
Price history
| Date | Event | Price |
|---|---|---|
| 5/7/2025 | Sold | $514,000-2.1%$227/sqft |
Source:  Bright MLS #PAMC2131938 Report a problem Bright MLS #PAMC2131938 Report a problem | ||
| 4/29/2025 | Pending sale | $525,000$232/sqft |
Source: Bright MLS #PAMC2131938 Report a problem | ||
| 3/30/2025 | Contingent | $525,000$232/sqft |
Source: Bright MLS #PAMC2131938 Report a problem | ||
| 3/14/2025 | Listed for sale | $525,000+54.3%$232/sqft |
Source: Bright MLS #PAMC2131938 Report a problem | ||
| 11/28/2017 | Sold | $340,270$151/sqft |
Source: Public Record Report a problem | ||
Public tax history
| Year | Property taxes | Tax assessment |
|---|---|---|
| 2025 | $7,293 +6% | $165,880 |
| 2024 | $6,881 | $165,880 |
| 2023 | $6,881 +3.4% | $165,880 |
| 2022 | $6,657 +2.9% | $165,880 |
| 2021 | $6,470 +2.5% | $165,880 |
| 2020 | $6,310 +1.3% | $165,880 |
| 2019 | $6,229 +2.4% | $165,880 |
| 2018 | $6,083 +6812.5% | $165,880 +6643.1% |
| 2017 | $88 -53.9% | $2,460 -54.9% |
| 2016 | $191 +2.1% | $5,460 |
| 2015 | $187 +2.7% | $5,460 |
| 2014 | $182 +2.8% | $5,460 |
| 2013 | $177 +2.3% | $5,460 |
| 2012 | $173 +2.4% | $5,460 |
| 2011 | $169 +3% | $5,460 |
| 2010 | $164 +3.1% | $5,460 |
| 2009 | $159 | $5,460 |
Find assessor info on the county website
Neighborhood: Trappe
Nearby schools
GreatSchools rating
- 8/10South El SchoolGrades: K-5Distance: 0.6 mi
- 7/10Perkiomen Valley Middle School-EastGrades: 6-8Distance: 1.9 mi
- 9/10Perkiomen Valley High SchoolGrades: 9-12Distance: 1.9 mi
Schools provided by the listing agent
- District: Perkiomen Valley
Source: Bright MLS. This data may not be complete. We recommend contacting the local school district to confirm school assignments for this home.
Get a cash offer in 3 minutes
Find out how much your home could sell for in as little as 3 minutes with a no-obligation cash offer.
Estimated market value
$532,600
Get a cash offer in 3 minutes
Find out how much your home could sell for in as little as 3 minutes with a no-obligation cash offer.
Estimated market value
$532,600
Nearby cities
Nearby neighborhoods
Nearby zip codes
Other Collegeville Topics
