Skip main navigation
Sold for $411,600
Street View
  • $411,600

    34 Jade Ln, Cherry Hill, NJ 08002

    4beds
    2,316sqft
    Single Family Residence
    Built in 1964
    -- sqft lot
    $486,200 Zestimate®
    $178/sqft
    $3,825 Estimated rent

    Home value

    $486,200

    $457,000 - $520,000

    $3,825/mo

    Zestimate® history
    Loading
    Loading...

    Owner options

    List your home for rent

    $3,825/mo

    Rent Zestimate®

    Find your next renter with Zillow Rental Manager. Plus, with online applications, you can quickly screen prospective tenants – for free.

    Learn more

    $3,825/mo

    Rent Zestimate®

    Refinance and save

    $3,022/mo

    Est. payment

    Refinancing to a lower rate could help reduce your monthly payments and save thousands over the life of the loan.

    See today's rates

    $3,022/mo

    Est. payment

    Explore your selling options

    Work with a Zillow partner agent

    Leverage their expertise and Zillow's premium Showcase listings to get your home seen by more buyers.

    Get started

    List with your own agent

    Get your home in front of millions of buyers by listing it on Zillow.

    Learn how to do it

    Sell it yourself

    Take full control of how buyers see your home on Zillow by listing For Sale by Owner (FSBO).

    List your home

    What's special

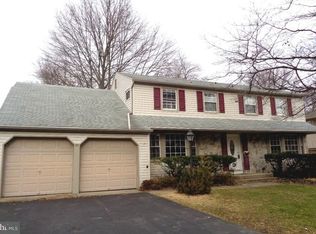
    *Time capsule* On a high lot in the center of Knollwood, 34 Jade will capture your attention and your heart. You'll notice beautiful frontage and midcentury appeal from the curb... gorgeous brick, black wrought iron railings, an original door with diamond patterned glass, and a neutral color scheme. Mature plantings line the driveway and front walkway. Step in and up... and behold the most exemplary housekeeping. The electric green carpet is decades old yet spotless, a testament to a beloved home cared for meticulously. The open floor plan living room / dining room area could be set up in a variety of ways, and will have you imagining the ease of entertainment and special times together. A huge window overlooks the front and lets light pour in, and added ceiling lights help to illuminate the spaces. Wonderful eclectic & vintage furniture showcases the character of this home, but be assured that this timeless floorplan works with any decor. The kitchen is centrally located in this middle of this level, and offers plentiful storage and prep space. With entrances to both the main hall and the dining room, the space feels even bigger. And a super eat-in space accommodating a 6 seat table is an ideal everyday dining location, flanked by windows to the back letting in even more light. A cozy den is situated just on the other side of the kitchen - a lovely space to gather less formally, and enjoy a crackling fire. Sliders to the elevated deck give access to the back yard. Notice the exposed beams and vintage wood paneling - midcentury charm! Just down the hall you'll find 3 bedrooms and 2 full baths. A primary suite is nice & big, tucked into the back corner of the home and featuring its own bathroom. Vintage tile, stall shower, and well-kept features throughout. Two additional bedrooms are nicely sized and bright. Notice the slatted upper cubby in the 3rd bedroom - such a cool space to help keep everything in its place. A beautiful vintage main hall bath has original mosaic ceramic tile and a pretty blue tub. Take the back staircase down to the lower level - a space rich with opportunity! The large multipurpose room could be utilized as a playroom, workspace, rec area, or additional living space. A **fourth bedroom opportunity** is sectioned off, and features its own closet and plenty of room for bedroom furniture. Or, this space could be approached as a home office, craft room, guest room, or whatever suits your needs. Just next door a half bath features incredibly fun wallpaper. Also, a laundry and unfinished storage area at the leads to the lovely 2 car garage. Plenty of room for storage! Outside, the back yard has a communal feeling, with wide open spaces on this irregular lot. Enjoy quiet evenings on the deck overlooking your very own outdoor space. Located conveniently on the west side, this home sends to fantastic public schools - Kilmer Elementary, Carusi Middle (just a few blocks away), and CHOICE of Cherry Hill HS East or West with transportation to either. Universal pre-K rolling out this school year. Mere minutes to amazing restaurants, Cherry Hill Mall, Whole Foods, movie theater, and all the shopping you could possibly need. Immediate access to 295, 70, 38 & 73. PATCO and other public transit available. <9 miles to the Ben Franklin Bridge to Philly.... commuters rejoice! Parks, nature trails, playgrounds in every direction. And a quick trip to Haddonfield, Maple Shade, Merchantville & Collingswood for walkable downtowns. What an opportunity - a chance to benefit from all the love and care poured into this home, and to make it your own. Come see this one to understand just how special it is.

    Zillow last checked:

    Listing updated:

    Listed by:

    Eliza Babcock 856-296-0530,

    Keller Williams Realty - Cherry Hill

    Bought with:

    Susan Ambrose, 9033914

    Weichert Realtors - Moorestown

    Source: Bright MLS,MLS#: NJCD2072430MLS Logo

    Facts & features

    Interior

    Bedrooms & bathrooms
    • Bedrooms: 4
    • Bathrooms: 3
    • Full bathrooms: 2
    • 1/2 bathrooms: 1
    • Main level bathrooms: 2
    • Main level bedrooms: 3
    Rooms
    • Room types: Living Room, Dining Room, Primary Bedroom, Bedroom 2, Bedroom 3, Bedroom 4, Kitchen, Laundry, Recreation Room
    Basement
    • Area: 0
    Heating
    • Forced Air, Natural Gas
    Cooling
    • Central Air, Electric
    Appliances
    • Included: Dishwasher, Refrigerator, Oven, Microwave, Washer, Dryer, Gas Water Heater
    • Laundry: Lower Level, Laundry Room
    Features
    • Ceiling Fan(s), Dining Area, Exposed Beams, Formal/Separate Dining Room, Eat-in Kitchen, Primary Bath(s), Bathroom - Tub Shower, Recessed Lighting
    • Flooring: Carpet, Vinyl
    • Doors: Sliding Glass
    • Windows: Bay/Bow
    • Has basement: No
    • Number of fireplaces: 1
    • Fireplace features: Brick
    Interior area
    • Total structure area: 2,316
    • Total interior livable area: 2,316 sqft
    • Finished area above ground: 2,316
    • Finished area below ground: 0

    Property

    Parking
    • Total spaces: 6
    • Parking features: Garage Faces Front, Attached, Driveway
    • Attached garage spaces: 2
    • Uncovered spaces: 4
    Accessibility
    • Accessibility features: None
    Features
    • Levels: Multi/Split,Two
    • Stories: 2
    • Patio & porch: Deck
    • Exterior features: Sidewalks, Street Lights, Lighting
    • Pool features: None
    Lot
    • Dimensions: 81.00 x 0.00
    Details
    • Additional structures: Above Grade, Below Grade
    • Parcel number: 0900286 1200022
    • Zoning: RES
    • Special conditions: Standard

    Construction

    Type & style
    • Home type: SingleFamily
    • Property subtype: Single Family Residence
    Materials
    • Frame
    • Foundation: Concrete Perimeter
    • Roof: Shingle
    Condition
    • New construction: No
    • Year built: 1964

    Utilities & green energy

    • Sewer: Public Sewer
    • Water: Public

    Community & HOA

    Community
    • Subdivision: Knollwood
    HOA
    • Has HOA: No
    Location
    • Region: Cherry Hill
    • Municipality: CHERRY HILL TWP

    Financial & listing details

    • Price per square foot: $178/sqft
    • Tax assessed value: $209,800
    • Annual tax amount: $8,814
    • Date on market: 7/25/2024
    • Listing agreement: Exclusive Right To Sell
    • Inclusions: Appliances, Light Fixtures, Window Treatments
    • Ownership: Fee Simple

    Price history

    DateEventPrice
    10/29/2025Listing removed$3,750$2/sqft
    Source: Zillow Rentals Report a problem
    8/6/2025Listed for rent$3,750$2/sqft
    Source: Zillow Rentals Report a problem
    10/8/2024Sold$411,600+4.2%$178/sqft
    Source: Bright MLS #NJCD2072430 Report a problem
    9/3/2024Pending sale$395,000$171/sqft
    Source: Bright MLS #NJCD2072430 Report a problem
    8/29/2024Contingent$395,000$171/sqft
    Source: Bright MLS #NJCD2072430 Report a problem
    8/16/2024Listed for sale$395,000$171/sqft
    Source: Bright MLS #NJCD2072430 Report a problem
    8/7/2024Pending sale$395,000$171/sqft
    Source: Bright MLS #NJCD2072430 Report a problem
    8/2/2024Contingent$395,000$171/sqft
    Source: Bright MLS #NJCD2072430 Report a problem
    7/25/2024Listed for sale$395,000$171/sqft
    Source: Bright MLS #NJCD2072430 Report a problem

    Public tax history

    YearProperty taxesTax assessment
    2025$9,122 +5.2%$209,800
    2024$8,671 -1.6%$209,800
    2023$8,816 +2.8%$209,800
    2022$8,572 +0.9%$209,800
    2021$8,493 +0%$209,800
    2020$8,489 +0.2%$209,800
    2019$8,468 +1.4%$209,800
    2018$8,352 +1.3%$209,800
    2017$8,241 +1.6%$209,800
    2016$8,111 +1.1%$209,800
    2015$8,021 +2.1%$209,800
    2014$7,855 -5.5%$209,800
    2013$8,308 +2.3%$209,800 +60.9%
    2012$8,120 +5.6%$130,400
    2011$7,688 +2.3%$130,400
    2010$7,519 +2.1%$130,400
    2009$7,366 $130,400
    2008-- $130,400
    2007-- $130,400
    2006-- $130,400
    2005-- $130,400
    2004-- $130,400
    2003-- $130,400
    2002-- $130,400
    2001-- $130,400
    Find assessor info on the county website

    Neighborhood: Cherry Hill Mall

    Nearby schools

    GreatSchools rating
    Schools provided by the listing agent
    • Elementary: Joyce Kilmer E.s.
    • Middle: John A. Carusi M.s.
    • High: Cherry Hill High-west H.s.
    • District: Cherry Hill Township Public Schools

    Source: Bright MLS. This data may not be complete. We recommend contacting the local school district to confirm school assignments for this home.

    Get a cash offer in 3 minutes
    Find out how much your home could sell for in as little as 3 minutes with a no-obligation cash offer.
    Estimated market value
    $486,200
    Get a cash offer in 3 minutes
    Find out how much your home could sell for in as little as 3 minutes with a no-obligation cash offer.
    Estimated market value
    $486,200