Welcome home to this stunning, fully updated raised ranch offering the perfect blend of style, comfort, and functionality. The bright, open-concept floor plan is ideal for today's lifestyle, featuring a beautifully remodeled kitchen that will impress any baker or home chef. From the updated appliances and custom backsplash to the thoughtful finishes and attention to detail throughout, every inch of this home has been carefully enhanced.
Offering three spacious bedrooms and two full baths, this home provides comfortable living for family and guests alike. The inviting living spaces flow seamlessly, creating the perfect setting for both everyday living and entertaining.
Step outside to enjoy the wonderful backyard, complete with a spacious deck and a covered lower patio area—perfect for relaxing evenings, outdoor dining, or hosting gatherings in any weather.
With its tasteful updates, exceptional details, and true move-in-ready condition, this home is a rare find. Simply unpack and start enjoying all that this beautiful property has to offer!
Pending
$399,000
34 Janet Ter, New Hartford, NY 13413
3beds
1,824sqft
Single Family Residence
Built in 1960
0.34 Acres Lot
$-- Zestimate®
$219/sqft
$-- HOA
What's special
Wonderful backyardThree spacious bedroomsBright open-concept floor planCovered lower patio areaSpacious deckBeautifully remodeled kitchenUpdated appliances
- 45 days |
- 111 |
- 1 |
Zillow last checked:
Listing updated:
Listed by:
Howard Hanna Cny Inc 315-735-8515,
Paul F. Sacco 315-525-1377
Source: NYSAMLSs,MLS#: S1686642 Originating MLS: Mohawk Valley
Originating MLS: Mohawk ValleyFacts & features
Interior
Bedrooms & bathrooms
- Bedrooms: 3
- Bathrooms: 2
- Full bathrooms: 2
- Main level bathrooms: 1
- Main level bedrooms: 3
Bedroom 1
- Level: First
Bedroom 2
- Level: First
Bedroom 3
- Level: First
Dining room
- Level: First
Family room
- Level: Lower
Foyer
- Level: Lower
Kitchen
- Level: First
Living room
- Level: First
Heating
- Gas, Forced Air
Cooling
- Central Air
Appliances
- Included: Dryer, Dishwasher, Exhaust Fan, Disposal, Gas Oven, Gas Range, Gas Water Heater, Microwave, Refrigerator, Range Hood, Washer
- Laundry: In Basement
Features
- Breakfast Bar, Ceiling Fan(s), Separate/Formal Dining Room, Separate/Formal Living Room, Kitchen Island, Living/Dining Room, Sliding Glass Door(s), Solid Surface Counters
- Flooring: Ceramic Tile, Hardwood, Varies
- Doors: Sliding Doors
- Basement: Full,Finished,Walk-Out Access
- Has fireplace: No
Interior area
- Total structure area: 1,824
- Total interior livable area: 1,824 sqft
Video & virtual tour
Property
Parking
- Total spaces: 2
- Parking features: Attached, Underground, Garage, Heated Garage, Storage, Workshop in Garage, Driveway, Garage Door Opener
- Attached garage spaces: 2
Features
- Levels: Two
- Stories: 2
- Patio & porch: Covered, Deck, Open, Patio, Porch
- Exterior features: Blacktop Driveway, Deck, Fully Fenced, Patio
- Fencing: Full
Lot
- Size: 0.34 Acres
- Dimensions: 100 x 153
- Features: Rectangular, Rectangular Lot, Residential Lot
Details
- Additional structures: Shed(s), Storage
- Parcel number: 30488933901100010740000000
- Special conditions: Standard
Construction
Type & style
- Home type: SingleFamily
- Architectural style: Raised Ranch
- Property subtype: Single Family Residence
Materials
- Vinyl Siding
- Foundation: Block
- Roof: Asphalt,Architectural,Shingle
Condition
- Resale
- Year built: 1960
Utilities & green energy
- Sewer: Connected
- Water: Connected, Public
- Utilities for property: Cable Available, High Speed Internet Available, Sewer Connected, Water Connected
Community & HOA
Community
- Subdivision: Elmcrest Sec B
Location
- Region: New Hartford
Financial & listing details
- Price per square foot: $219/sqft
- Tax assessed value: $126,000
- Annual tax amount: $6,256
- Date on market: 6/8/2026
- Cumulative days on market: 45 days
- Listing terms: Cash,Conventional,FHA
Estimated market value
Not available
Estimated sales range
Not available
Not available
Price history
| Date | Event | Price |
|---|---|---|
| 6/10/2026 | Pending sale | $399,000$219/sqft |
Source:  NYSAMLSs #S1686642 Report a problem NYSAMLSs #S1686642 Report a problem | ||
| 6/8/2026 | Listed for sale | $399,000+79.7%$219/sqft |
Source: NYSAMLSs #S1686642 Report a problem | ||
| 6/17/2016 | Sold | $222,000-1.3%$122/sqft |
Source: NYSAMLSs #1600796 Report a problem | ||
| 3/3/2016 | Listed for sale | $224,900+45.1%$123/sqft |
Source: COLDWELL BANKER FAITH PROPERTIES #1600796 Report a problem | ||
| 8/31/2009 | Sold | $155,000$85/sqft |
Source: Public Record Report a problem | ||
Public tax history
| Year | Property taxes | Tax assessment |
|---|---|---|
| 2025 | -- | $126,000 |
| 2024 | -- | $126,000 |
| 2023 | -- | $126,000 |
| 2022 | -- | $126,000 |
| 2021 | -- | $126,000 |
| 2020 | -- | $126,000 |
| 2019 | -- | $126,000 |
| 2018 | -- | $126,000 |
| 2017 | $4,449 | $126,000 |
| 2016 | -- | $126,000 |
| 2015 | -- | $126,000 |
| 2014 | -- | $126,000 |
| 2013 | -- | $126,000 |
| 2012 | -- | $126,000 |
| 2011 | -- | $126,000 |
| 2010 | -- | $126,000 |
| 2009 | -- | $126,000 |
| 2008 | -- | $126,000 |
| 2007 | -- | $126,000 |
| 2006 | -- | $126,000 |
| 2005 | -- | $126,000 |
| 2004 | -- | $126,000 +5.5% |
| 2003 | -- | $119,400 +13.3% |
| 2002 | -- | $105,400 |
| 2001 | -- | $105,400 |
| 2000 | -- | $105,400 |
Find assessor info on the county website
Monthly payment
Climate risks
Neighborhood: 13413
Nearby schools
GreatSchools rating
- 6/10Robert L Bradley Elementary SchoolGrades: K-6Distance: 0.9 mi
- 9/10Perry Junior High SchoolGrades: 7-10Distance: 1.3 mi
- 10/10New Hartford Senior High SchoolGrades: 10-12Distance: 0.9 mi
Schools provided by the listing agent
- District: New Hartford
Source: NYSAMLSs. This data may not be complete. We recommend contacting the local school district to confirm school assignments for this home.
- $318,6003 bd2 ba1.6k sqft32 Janet Ter, New Hartford, NY 13413Off Market
- $339,3004 bd1 ba1.9k sqft36 Janet Ter, New Hartford, NY 13413Off Market
- $288,4003 bd2 ba1.3k sqft7 Humphreys Ter, New Hartford, NY 13413Off Market
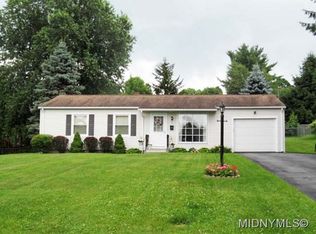
- $266,3003 bd1 ba1.1k sqft5 Humphreys Ter, New Hartford, NY 13413Off Market
- $381,8004 bd2 ba2.1k sqft9 Humphreys Ter, New Hartford, NY 13413Off Market
- $289,6003 bd1 ba1.4k sqft35 Janet Ter, New Hartford, NY 13413Off Market
- $413,4004 bd3 ba2.7k sqft38 Janet Ter, New Hartford, NY 13413Off Market
- $375,6003 bd2 ba2.4k sqft30 Janet Ter, New Hartford, NY 13413Off Market
A local agent can set up tours, give advice and negotiate with sellers.
Similar homes
- $359,0004 bd2 ba1.6k sqft22 Winmar Cres, New Hartford, NY 13413For Sale

 MLS ID #S1695773, Mary B. Combs, Listing by: Coldwell Banker Sexton Real Estate. NYSAMLSs
 - $364,9993 bd2 ba2k sqft60 Paris Rd, New Hartford, NY 13413For Sale
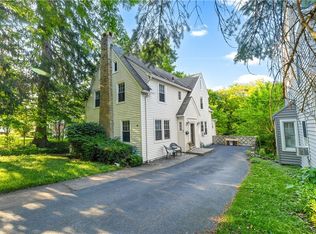 MLS ID #S1695089, Jennifer Viti, Listing by: The Property Shop. NYSAMLSs
 - $274,9003 bd2 ba1.7k sqft65 Sherrill Ln, New Hartford, NY 13413For Sale
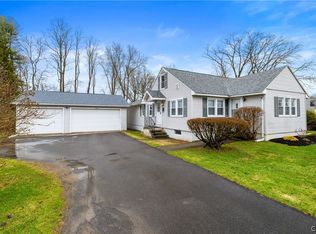 MLS ID #S1671256, James Brockway, Listing by: Brockway-Carpenter Real Estate LLC. NYSAMLSs
 - $399,9003 bd3 ba2.3k sqft29 Lyndon Rd, Whitesboro, NY 13492For Sale
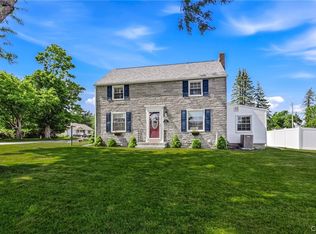 MLS ID #S1697579, Amanda Reinfelds, Listing by: Coldwell Banker Faith Properties R. NYSAMLSs
 - $235,0003 bd2 ba1.9k sqft9296 Mallory Rd, New Hartford, NY 13413For SaleMLS ID #S1678347, Erica Laquidara, Listing by: Hunt Real Estate ERA. NYSAMLSs
- $379,0003 bd2 ba2.6k sqft42 Benton Cir, Utica, NY 13501For SaleMLS ID #S1689197, Colleen Egresits, Listing by: Acropolis Realty Group LLC. NYSAMLSs
- $285,0002 bd2 ba1.3k sqft514 Higby Rd, New Hartford, NY 13413For SaleMLS ID #S1692676, Paul F. Sacco, Listing by: Acropolis Realty Group LLC. NYSAMLSs
- $375,0003 bd3 ba2k sqft3299 Mohawk St, Sauquoit, NY 13456For SaleMLS ID #S1691068, Joseph A. McHarris, Listing by: Coldwell Banker Sexton Real Estate. NYSAMLSs
- $415,0003 bd2 ba2.1k sqft7 Homestead Rd W, Clinton, NY 13323For SaleMLS ID #S1680517, Rosemary Talarico, Listing by: Pavia Real Estate Residential. NYSAMLSs
- $380,0004 bd2 ba2.7k sqft13 Balsam Cir, Whitesboro, NY 13492For SaleMLS ID #S1696268, Barbara Owens, Listing by: Hunt Real Estate Era Cl. NYSAMLSs
- $409,0005 bd3 ba2.2k sqft5459 Prescott Rd, Deerfield, NY 13502For SaleMLS ID #S1695230, Rosemary Talarico, Listing by: Pavia Real Estate Residential. NYSAMLSs
- $325,0004 bd2 ba1.8k sqft38 Forest Rd, Utica, NY 13501For SaleMLS ID #S1663838, Thalia Cotrich-Brewer, Listing by: Coldwell Banker Sexton Real Estate. NYSAMLSs
- $369,0004 bd2 ba2.3k sqft2217 Douglas Cres, Utica, NY 13501For SaleMLS ID #S1696101, Tara K. D'Amico, Listing by: T. D'Amico Real Estate, LLC. NYSAMLSs
- $384,9004 bd2 ba1.7k sqft20 Meadow St, Clinton, NY 13323For SaleMLS ID #S1691814, Doreen Engelhart, Listing by: Howard Hanna Cny Inc. NYSAMLSs
- $429,9005 bd3 ba2.4k sqft87 Clinton St, New York Mills, NY 13417For SaleMLS ID #S1676025, Sarah L. Roy, Listing by: Coldwell Banker Faith Properties. NYSAMLSs
- $369,9994 bd2 ba1.8k sqft1234 Greenview Dr, Utica, NY 13501For SaleMLS ID #S1694811, Alen Zekic, Listing by: Assist2Sell Buyers & Sellers 1st Choice. NYSAMLSs
- $339,9003 bd2 ba1.3k sqft7655 Kilbourn Rd, Rome, NY 13440For SaleMLS ID #S1699923, Heather Gray, Listing by: Miner Realty & Prop Management. NYSAMLSs
- $349,9003 bd3 ba1.7k sqft4067 Bristol Rd, Clinton, NY 13323For SaleMLS ID #S1689134, Alicia Collver, Listing by: Coldwell Banker Faith Properties. NYSAMLSs
- $399,0003 bd2 ba1.4k sqft3546 Center Rd, Madison, NY 13402For SaleMLS ID #S1695843, Douglas Rusch, Listing by: Chapin Real Estate. NYSAMLSs
- $399,9004 bd3 ba2.4k sqft7291 W South St, Westmoreland, NY 13490For SaleMLS ID #S1685828, John C. Brown, Listing by: Coldwell Banker Faith Properties. NYSAMLSs
