Skip main navigation
Sold for $399,000
  • $399,000

    34 Jovial Court, Hunter, NY 12442

    2beds
    900sqft
    Single Family Residence, Residential
    Built in 1972
    0.48 Acres Lot
    $388,100 Zestimate®
    $443/sqft
    $2,122 Estimated rent

    Home value

    $388,100

    $365,000 - $415,000

    $2,122/mo

    Zestimate® history
    Loading
    Loading...

    Owner options

    List your home for rent

    $2,122/mo

    Rent Zestimate®

    Find your next renter with Zillow Rental Manager. Plus, with online applications, you can quickly screen prospective tenants – for free.

    Learn more

    $2,122/mo

    Rent Zestimate®

    Refinance and save

    $2,738/mo

    Est. payment

    Refinancing to a lower rate could help reduce your monthly payments and save thousands over the life of the loan.

    See today's rates

    $2,738/mo

    Est. payment

    Explore your selling options

    Work with a Zillow partner agent

    Leverage their expertise and Zillow's premium Showcase listings to get your home seen by more buyers.

    Get started

    List with your own agent

    Get your home in front of millions of buyers by listing it on Zillow.

    Learn how to do it

    Sell it yourself

    Take full control of how buyers see your home on Zillow by listing For Sale by Owner (FSBO).

    List your home

    What's special

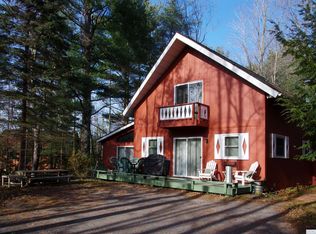
    Welcome to 34 Jovial Ct, Hunter, NY – a picturesque log cabin that promises a perfect blend of rustic charm and modern comfort. Nestled on a tranquil, nearly half-acre wooded lot, this 2-bedroom, 1-bath home with a versatile loft is just one mile from the famed Hunter Mountain Resort. Ideal for year-round living or as a delightful weekend getaway, this property offers unparalleled access to outdoor adventure and serene relaxation. This cozy and inviting cabin features two well-sized bedrooms and a beautifully appointed bathroom on the main floor. The loft provides additional space that can be used as a bedroom, office, or recreational area, making it a versatile addition to the home. The authentic log cabin design is evident throughout, with exposed wood beams, vaulted ceilings, and stunning craftsmanship that exudes warmth and character. Set on almost half an acre of pristine woodland, the property provides ample space for outdoor activities, gardening, or simply unwinding in nature's tranquility. Located just a mile from your door, you'll enjoy easy access to premier skiing, snowboarding, hiking, and year-round events at Hunter Mountain Resort. The open floor plan seamlessly connects the living, dining, and kitchen areas, creating a warm and inviting space perfect for entertaining or relaxing by the wood burning stove, which not only enhances the cozy atmosphere but also significantly reduces heating costs during the colder months. This eco-friendly feature ensures warmth and comfort while keeping utility bills in check. Step outside to the beautiful deck, where you can entertain guests, dine al fresco, or simply enjoy the serene forest views. Conveniently located just a short drive from local shops, dining, and entertainment options in Hunter and nearby villages, this property offers the best of both worlds – seclusion and accessibility. Don't miss the opportunity to own this charming log cabin and create lasting memories in the heart of the Catskills. Schedule your private showing today and make 34 Jovial Ct your new home!

    Zillow last checked:

    Listing updated:

    Listed by:

    Taylor Chalmers 888-276-0630,

    eXp Realty 888-276-0630,

    Lindsay E. Stevens 845-204-4447,

    eXp Realty

    Source: OneKey® MLS as distributed by MLS GRID,MLS#: H6318468MLS Logo

    Facts & features

    Interior

    Bedrooms & bathrooms
    • Bedrooms: 2
    • Bathrooms: 1
    • Full bathrooms: 1
    Heating
    • Electric, Baseboard
    Cooling
    • None
    Appliances
    • Included: Electric Water Heater, Dryer, Refrigerator, Washer
    Features
    • Ceiling Fan(s)
    • Basement: Crawl Space
    • Attic: Dormer
    Interior area
    • Total structure area: 900
    • Total interior livable area: 900 sqft

    Property

    Parking
    • Parking features: Driveway
    • Has uncovered spaces: Yes
    Features
    • Patio & porch: Deck
    Lot
    • Size: 0.48 Acres
    Details
    • Parcel number: 19360116401500020370000000

    Construction

    Type & style
    • Home type: SingleFamily
    • Architectural style: Log
    • Property subtype: Single Family Residence, Residential
    Materials
    • Log
    Condition
    • Year built: 1972

    Utilities & green energy

    • Sewer: Public Sewer
    • Water: Public
    • Utilities for property: Trash Collection Private

    Community & HOA

    HOA
    • Has HOA: No
    Location
    • Region: Tannersville

    Financial & listing details

    • Price per square foot: $443/sqft
    • Tax assessed value: $74,300
    • Annual tax amount: $3,509
    • Date on market: 7/19/2024
    • Listing agreement: Exclusive Right To Sell
    • Inclusions: Gas Tank, Oven/Range

    Price history

    DateEventPrice
    10/25/2024Sold$399,000$443/sqft
    Source: OneKey® MLS as distributed by MLS GRID #H6318468 Report a problem
    9/18/2024Pending sale$399,000$443/sqft
    Source: OneKey® MLS as distributed by MLS GRID #H6318468 Report a problem
    7/19/2024Listed for sale$399,000+175.2%$443/sqft
    Source: OneKey® MLS as distributed by MLS GRID #H6318468 Report a problem
    3/14/2014Sold$145,000-9.4%$161/sqft
    Source: HVCRMLS #94685 Report a problem
    7/2/2004Sold$160,000$178/sqft
    Source: Public Record Report a problem

    Public tax history

    YearProperty taxesTax assessment
    2025-- $74,300
    2024-- $74,300
    2023-- $74,300
    2022-- $74,300
    2021-- $74,300
    2020-- $74,300
    2019-- $74,300
    2018-- $74,300
    2017$2,307 $74,300
    2016-- $74,300
    2015-- $74,300
    2014-- $74,300
    2013-- $74,300
    2012-- $74,300
    2011-- $74,300
    2010-- $74,300
    2009-- $74,300
    2008-- $74,300
    2007-- $74,300
    2006-- $74,300
    2005-- $74,300
    Find assessor info on the county website

    Neighborhood: 12442

    Nearby schools

    GreatSchools rating
    Schools provided by the listing agent
    • Elementary: Hunter Elementary School
    • Middle: Hunter-Tannersville Middle/High Sch
    • High: Hunter-Tannersville Middle/High Sch

    Source: OneKey® MLS as distributed by MLS GRID. This data may not be complete. We recommend contacting the local school district to confirm school assignments for this home.