Welcome to The Reserves at Bally Springs, a highly desirable community known for its charm and convenience. Built by Ryan Homes, this meticulously maintained 5-bedroom, 2.5-bath residence offers over 4,000 square feet of thoughtfully designed living space that perfectly blends comfort and functionality. Step inside to a bright, open floor plan ideal for both everyday living and entertaining. The spacious kitchen and dining areas flow seamlessly into the inviting family room, creating a warm and connected atmosphere. A stunning morning room fills the home with natural light and opens to a two-tier Trex deck perfect for relaxing or hosting gatherings. The main level also features a private office or study with custom built-ins, along with a formal living room that provides added flexibility. Upstairs, the well-appointed primary suite serves as a peaceful retreat, complete with a luxurious en-suite bath and generous closet space. Three additional bedrooms, along with a custom closet that can easily be converted into a fifth bedroom, and a full hall bath ensure plenty of room for family and guests. The finished basement expands your living space even further, offering the ultimate entertainment area with a custom bar and pool table, plus walk-out access to a beautifully designed paver patio ideal for seamless indoor-outdoor living. Outside, enjoy a beautifully landscaped yard that backs directly to the Naigle Nature Preserve and surrounding woodlands, providing privacy and serene views. This quiet setting is complemented by easy access to community amenities, including tennis and basketball courts, as well as a playground just a short walk away. Additional highlights include smart home features for modern convenience and efficiency throughout. With its prime location, quality craftsmanship, and exceptional care, this move-in ready home is ready to welcome its next owner. Schedule your private tour today!
Sold for $639,000
$639,000
34 Joy Cir, Barto, PA 19504
4beds
5,070sqft
Single Family Residence
Built in 2008
0.53 Acres Lot
$627,600 Zestimate®
$126/sqft
$3,651 Estimated rent
Home value
$627,600
$596,000 - $659,000
$3,651/mo
Zestimate® history
Owner options
List your home for rent
$3,651/mo
Rent Zestimate®
Find your next renter with Zillow Rental Manager. Plus, with online applications, you can quickly screen prospective tenants – for free.
$3,651/mo
Rent Zestimate®
Refinance and save
$4,327/mo
Est. payment
Refinancing to a lower rate could help reduce your monthly payments and save thousands over the life of the loan.
$4,327/mo
Est. payment
Explore your selling options
Work with a Zillow partner agent
Leverage their expertise and Zillow's premium Showcase listings to get your home seen by more buyers.
Get startedList with your own agent
Get your home in front of millions of buyers by listing it on Zillow.
Learn how to do itSell it yourself
Take full control of how buyers see your home on Zillow by listing For Sale by Owner (FSBO).
List your homeWhat's special
Bright open floor planInviting family roomGenerous closet spaceLuxurious en-suite bath
Zillow last checked:
Listing updated:
Listed by:
Shannon Carr 610-864-4791,
Keller Williams Realty Group
Bought with:
Ed Gurley, RM425918
JMG Pennsylvania
Source: Bright MLS,MLS#: PABK2071492
Facts & features
Interior
Bedrooms & bathrooms
- Bedrooms: 4
- Bathrooms: 3
- Full bathrooms: 2
- 1/2 bathrooms: 1
- Main level bathrooms: 1
Rooms
- Room types: Primary Bedroom, Bedroom 2, Bedroom 3, Kitchen, Family Room, Basement, Breakfast Room, Office, Bathroom 1, Bonus Room, Primary Bathroom
Primary bedroom
- Level: Upper
- Area: 192 Square Feet
- Dimensions: 12 X 16
Bedroom 2
- Level: Upper
- Area: 143 Square Feet
- Dimensions: 13 X 11
Bedroom 3
- Level: Upper
- Area: 80 Square Feet
- Dimensions: 8 X 10
Primary bathroom
- Level: Upper
- Area: 110 Square Feet
- Dimensions: 10 X 11
Bathroom 1
- Level: Upper
- Area: 50 Square Feet
- Dimensions: 5 X 10
Basement
- Level: Lower
- Area: 600 Square Feet
- Dimensions: 24 X 25
Bonus room
- Level: Upper
- Area: 330 Square Feet
- Dimensions: 15 X 22
Breakfast room
- Level: Main
- Area: 207 Square Feet
- Dimensions: 9 X 23
Family room
- Level: Main
- Area: 176 Square Feet
- Dimensions: 11 X 16
Family room
- Level: Main
- Area: 176 Square Feet
- Dimensions: 11 X 16
Kitchen
- Level: Main
- Area: 221 Square Feet
- Dimensions: 13 X 17
Office
- Level: Upper
- Area: 90 Square Feet
- Dimensions: 9 X 10
Heating
- Forced Air, Natural Gas
Cooling
- Central Air, Natural Gas
Appliances
- Included: Microwave, Cooktop, Dishwasher, Energy Efficient Appliances, Double Oven, Stainless Steel Appliance(s), Electric Water Heater
- Laundry: In Basement
Features
- Bathroom - Tub Shower, Bathroom - Walk-In Shower, Breakfast Area, Built-in Features, Ceiling Fan(s), Combination Kitchen/Dining, Combination Kitchen/Living, Dining Area, Family Room Off Kitchen, Open Floorplan, Eat-in Kitchen, Kitchen Island, Recessed Lighting, Walk-In Closet(s), 9'+ Ceilings, Cathedral Ceiling(s), Dry Wall
- Flooring: Carpet, Ceramic Tile, Hardwood, Wood
- Basement: Finished,Exterior Entry,Concrete,Walk-Out Access,Windows
- Number of fireplaces: 1
- Fireplace features: Gas/Propane
Interior area
- Total structure area: 5,070
- Total interior livable area: 5,070 sqft
- Finished area above ground: 4,006
- Finished area below ground: 1,064
Property
Parking
- Total spaces: 2
- Parking features: Garage Faces Side, Attached, Driveway, On Street
- Attached garage spaces: 2
- Has uncovered spaces: Yes
Accessibility
- Accessibility features: None
Features
- Levels: Two
- Stories: 2
- Patio & porch: Deck, Patio
- Pool features: None
Lot
- Size: 0.53 Acres
Details
- Additional structures: Above Grade, Below Grade
- Parcel number: 89539802876424
- Zoning: RESIDENTIAL
- Special conditions: Standard
Construction
Type & style
- Home type: SingleFamily
- Architectural style: Contemporary
- Property subtype: Single Family Residence
Materials
- Vinyl Siding, Aluminum Siding
- Foundation: Concrete Perimeter
- Roof: Asphalt
Condition
- Very Good
- New construction: No
- Year built: 2008
Details
- Builder name: Ryan Homes
Utilities & green energy
- Electric: 200+ Amp Service
- Sewer: Public Sewer
- Water: Public
- Utilities for property: Cable Connected, Propane
Community & HOA
Community
- Subdivision: Bally Springs
HOA
- Has HOA: Yes
- Amenities included: Basketball Court, Tot Lots/Playground
- Services included: Common Area Maintenance, Trash, Recreation Facility
- HOA fee: $55 monthly
- HOA name: EXCALIBUR ENTERPRISES, LTD
Location
- Region: Barto
- Municipality: WASHINGTON TWP
Financial & listing details
- Price per square foot: $126/sqft
- Tax assessed value: $260,700
- Annual tax amount: $11,655
- Date on market: 4/30/2026
- Listing agreement: Exclusive Right To Sell
- Listing terms: Conventional,FHA,VA Loan
- Inclusions: Washer, Dryer, Pool Table, Bar
- Ownership: Fee Simple
Price history
| Date | Event | Price |
|---|---|---|
| 7/24/2026 | Sold | $639,000$126/sqft |
Source:  Bright MLS #PABK2071492 Report a problem Bright MLS #PABK2071492 Report a problem | ||
| 6/28/2026 | Contingent | $639,000$126/sqft |
Source: Bright MLS #PABK2071492 Report a problem | ||
| 4/30/2026 | Listed for sale | $639,000-4.5%$126/sqft |
Source: Bright MLS #PABK2071492 Report a problem | ||
| 4/30/2026 | Listing removed | $669,000$132/sqft |
Source: Bright MLS #PABK2069296 Report a problem | ||
| 4/24/2026 | Listed for sale | $669,000+77%$132/sqft |
Source: Bright MLS #PABK2069296 Report a problem | ||
| 6/11/2008 | Sold | $378,025+320%$75/sqft |
Source: Public Record Report a problem | ||
| 3/24/2008 | Sold | $90,000$18/sqft |
Source: Public Record Report a problem | ||
Public tax history
| Year | Property taxes | Tax assessment |
|---|---|---|
| 2025 | $11,511 +6.1% | $260,700 |
| 2024 | $10,848 +3.3% | $260,700 |
| 2023 | $10,499 +2.2% | $260,700 |
| 2022 | $10,272 +2.2% | $260,700 |
| 2021 | $10,052 +2.3% | $260,700 |
| 2020 | $9,825 +2.6% | $260,700 |
| 2019 | $9,575 +3.8% | $260,700 |
| 2018 | $9,223 +3% | $260,700 |
| 2017 | $8,953 +247.9% | $260,700 |
| 2016 | $2,573 | $260,700 |
| 2015 | $2,573 | $260,700 |
| 2014 | -- | $260,700 |
| 2013 | -- | $260,700 |
| 2012 | -- | $260,700 +1.3% |
| 2011 | -- | $257,400 |
| 2010 | -- | $257,400 |
| 2009 | -- | $257,400 |
Find assessor info on the county website
Neighborhood: 19504
Nearby homes
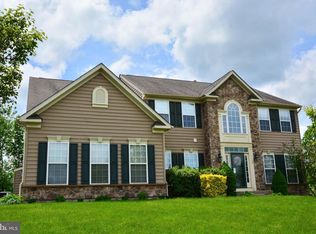
- $631,3004 bd3 ba4.8k sqft30 Joy Cir, Barto, PA 19504Off Market
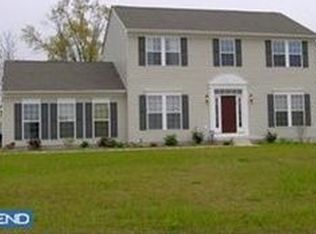
- $453,0004 bd2 ba2k sqft38 Joy Cir, Barto, PA 19504Off Market
- $580,8004 bd3 ba2.1k sqft35 Joy Cir, Barto, PA 19504Off Market

- $641,7004 bd4 ba3.9k sqft31 Joy Cir, Barto, PA 19504Off Market
- $525,7004 bd3 ba2.4k sqft26 Joy Cir, Barto, PA 19504Off Market
- $590,0004 bd4 ba4.5k sqft41 Joy Cir, Barto, PA 19504Sold
- $709,1004 bd2 ba4.2k sqft42 Joy Cir, Barto, PA 19504Off Market
- $618,5004 bd4 ba3.6k sqft27 Joy Cir, Barto, PA 19504Off Market
Nearby schools
GreatSchools rating
- 7/10Washington Elementary SchoolGrades: PK-5Distance: 1 mi
- 9/10Boyertown Area Junior High School-EastGrades: 6-8Distance: 4.4 mi
- 8/10Boyertown Area Senior High SchoolGrades: PK,9-12Distance: 3.4 mi
Schools provided by the listing agent
- District: Boyertown Area
Source: Bright MLS. This data may not be complete. We recommend contacting the local school district to confirm school assignments for this home.
Get a cash offer in 3 minutes
Find out how much your home could sell for in as little as 3 minutes with a no-obligation cash offer.
Estimated market value
$627,600
Get a cash offer in 3 minutes
Find out how much your home could sell for in as little as 3 minutes with a no-obligation cash offer.
Estimated market value
$627,600
- Pennsylvania
- Berks County
- Barto
- 19504
- 34 Joy Cir
Nearby cities
Nearby zip codes
Other Barto Topics
