Skip main navigation
Under contract-show
  • $690,000

    34 Justice Dr, Leicester, NC 28748

    3beds
    1,928sqft
    : 
    Loading
    Get pre-qualified
    Single Family Residence
    Built in 2015
    1.08 Acres Lot
    $673,600 Zestimate®
    $358/sqft
    $25/mo HOA

    What's special

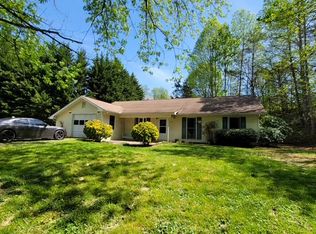
    This home embodies a sense of tranquility born from curated design, quality craftsmanship, and breathtaking long-range mountain views. Meticulously maintained by its current owners, this three-bedroom, two-and-a-half-bath residence has been enhanced with high-quality improvements throughout, including beautifully updated kitchen and baths. At the heart of the home is a sophisticated kitchen featuring Bosch black stainless steel appliances, solid cherry cabinetry, granite countertops, and custom storage. The main level is filled with natural light and elevated by vaulted ceilings that create an open atmosphere throughout the living area. Designed for comfortable main-level living, the home offers a spacious primary suite and dedicated office, while the lower level provides two additional bedrooms, a recently remodeled full bath, and a versatile flex space ideal for a gym or additional storage. Accessed from downstairs, the two-car garage with storage was recently professionally updated with polyaspartic flooring and an industrial sink with a wall mounted faucet and sprayer. Further enhancing the property is a detached studio, completed in 2023 by skilled trades professionals. This heated and cooled space features a metal roof, hardwood flooring, French doors, and inspiring views of Hanlon Mountain, making it well suited for a variety of uses. Outside, the generous one-acre lot offers three raised garden beds and an variety of established perennial flowers, creating a beautiful and ever-changing landscape. Thoughtfully tucked beneath the rear deck, a custom storage shed with electricity adds convenience and functionality to the property. A comprehensive overview of the property's features, improvements, and plantings is available upon request. Please ask your Realtor for additional information.
    35 days
    |
    277
    |
    16
    |

    Zillow last checked:

    Listing updated:

    Listed by:

    Sarah Howell sarah@mymosaicrealty.com,

    Mosaic Community Lifestyle Realty

    Source: Canopy MLS as distributed by MLS GRID,MLS#: 4394117MLS Logo

      Facts & features

      Interior

      Bedrooms & bathrooms
      • Bedrooms: 3
      • Bathrooms: 3
      • Full bathrooms: 2
      • 1/2 bathrooms: 1
      • Main level bedrooms: 1
      Primary bedroom
      • Features: En Suite Bathroom, Vaulted Ceiling(s), Walk-In Closet(s)
      • Level: Main
      Bedroom s
      • Level: Basement
      Bedroom s
      • Level: Basement
      Bathroom half
      • Level: Main
      Bathroom full
      • Level: Main
      Bathroom full
      • Level: Basement
      Bonus room
      • Features: Ceiling Fan(s)
      • Level: Main
      Bonus room
      • Level: Basement
      Dining area
      • Level: Main
      Kitchen
      • Features: Kitchen Island, Open Floorplan
      • Level: Main
      Laundry
      • Level: Main
      Living room
      • Features: Ceiling Fan(s), Vaulted Ceiling(s)
      • Level: Main
      Heating
      • Heat Pump
      Cooling
      • Heat Pump, Multi Units
      Appliances
      • Included: Dishwasher, Gas Range, Microwave, Refrigerator, Washer/Dryer
      • Laundry: In Bathroom, Main Level
      Features
      • Open Floorplan, Pantry, Storage, Walk-In Closet(s)
      • Flooring: Laminate, Tile, Wood
      • Windows: Window Treatments
      • Basement: Daylight,Finished
      • Fireplace features: Gas, Living Room
      Interior area
      • Total structure area: 1,281
      • Total interior livable area: 1,928 sqft
      • Finished area above ground: 1,281
      • Finished area below ground: 647

      Property

      Parking
      • Total spaces: 4
      • Parking features: Basement, Driveway, Attached Garage
      • Attached garage spaces: 2
      • Uncovered spaces: 2
      Features
      • Levels: One
      • Stories: 1
      • Patio & porch: Covered, Deck, Front Porch
      • Exterior features: Storage
      • Has view: Yes
      • View description: Long Range, Mountain(s), Year Round
      Lot
      • Size: 1.08 Acres
      • Features: Cleared, Green Area, Open Lot, Rolling Slope, Views
      Details
      • Additional structures: Outbuilding, Other
      • Parcel number: 8790960544
      • Zoning: OU
      • Special conditions: Standard

      Construction

      Type & style
      • Home type: SingleFamily
      • Property subtype: Single Family Residence
      Materials
      • Vinyl
      Condition
      • New construction: No
      • Year built: 2015

      Utilities & green energy

      • Sewer: Septic Installed
      • Water: Well
      • Utilities for property: Propane

      Community & HOA

      Community
      • Subdivision: Mountain View Acres
      HOA
      • Has HOA: Yes
      • HOA fee: $25 monthly
      • HOA name: Mountain Acres HOA
      Location
      • Region: Leicester

      Financial & listing details

      • Price per square foot: $358/sqft
      • Tax assessed value: $586,700
      • Annual tax amount: $2,336
      • Date on market: 6/17/2026
      • Cumulative days on market: 35 days
      • Listing terms: Cash,Conventional
      • Road surface type: Asphalt, Paved

        Estimated market value

        $673,600

        $640,000 - $707,000

        $2,960/mo

        Price history

        DateEventPrice
        6/17/2026Listed for sale$690,000-4.2%$358/sqft
        Source: Canopy MLS as distributed by MLS GRID #4394117 Report a problem
        11/21/2024Listing removed$719,900$373/sqft
        Source: Canopy MLS as distributed by MLS GRID #4179259 Report a problem
        9/17/2024Listed for sale$719,900+38.4%$373/sqft
        Source: Canopy MLS as distributed by MLS GRID #4179259 Report a problem
        5/28/2021Sold$520,000+1055.6%$270/sqft
        Source: Canopy MLS as distributed by MLS GRID #3728890 Report a problem
        10/5/2006Sold$45,000$23/sqft
        Source: Public Record Report a problem

        Public tax history

        YearProperty taxesTax assessment
        2025$2,336 +6.4%$340,100 +1.9%
        2024$2,195 +3.1%$333,700
        2023$2,130 +1.6%$333,700
        2022$2,097 +42.6%$333,700 +42.6%
        2021$1,470 +7.4%$234,000 +14.3%
        2020$1,369 $204,700
        2019$1,369 $204,700
        2018$1,369 $204,700 +3.8%
        2017$1,369 -1.5%$197,200 +5.9%
        2016$1,390 -5.3%$186,200 +917.5%
        2015$1,467 +1022.9%$18,300
        2014$131 $18,300
        2013-- $18,300 -30.2%
        2012-- $26,200
        2011-- $26,200
        2010-- $26,200
        2009-- $26,200
        Find assessor info on the county website

        Monthly payment

        Est. payment

        Payment breakdown

        Explore the cost of this home by adjusting the details. Changes won't be saved.
        All calculations are estimates and provided by Zillow, Inc. for informational purposes only. Actual amounts may vary.
        HOA fees may include property taxes on listings classified as Co-Ops. Contact the listing agent and/or owner for fee details.
        Mortgage interest rates are dependent on a number of factors, including credit score, down payment, and repayment length. Interest rate data provided by Zillow Group Marketplace, Inc. as of 1/1/1970 from various mortgage lenders with which we have lead or other similar arrangements; the Estimated Payment is an average of those rates.
        See how much you could borrow to make a competitive offer.

        Climate risks

        Neighborhood: 28748

        Getting around

        2 / 100
        Car-Dependent
        2 / 100
        Somewhat Bikeable

        Nearby schools

        GreatSchools rating
        Schools provided by the listing agent
        • Elementary: Leicester/Eblen
        • Middle: Clyde A Erwin
        • High: Clyde A Erwin

        Source: Canopy MLS as distributed by MLS GRID. This data may not be complete. We recommend contacting the local school district to confirm school assignments for this home.

        A local agent can set up tours, give advice and negotiate with sellers.

        Browse local experts

        Similar homes