Skip main navigation
Sold for $210,000
  • $210,000

    34 Justin Ct, Durham, NC 27705

    2beds
    1,102sqft
    Townhouse, Residential
    Built in 1984
    1,306.8 Square Feet Lot
    $209,900 Zestimate®
    $191/sqft
    $1,559 Estimated rent

    Home value

    $209,900

    $199,000 - $222,000

    $1,559/mo

    Zestimate® history
    Loading
    Loading...

    Owner options

    List your home for rent

    $1,559/mo

    Rent Zestimate®

    Find your next renter with Zillow Rental Manager. Plus, with online applications, you can quickly screen prospective tenants – for free.

    Learn more

    $1,559/mo

    Rent Zestimate®

    Refinance and save

    $1,480/mo

    Est. payment

    Refinancing to a lower rate could help reduce your monthly payments and save thousands over the life of the loan.

    See today's rates

    $1,480/mo

    Est. payment

    Explore your selling options

    Work with a Zillow partner agent

    Leverage their expertise and Zillow's premium Showcase listings to get your home seen by more buyers.

    Get started

    List with your own agent

    Get your home in front of millions of buyers by listing it on Zillow.

    Learn how to do it

    Sell it yourself

    Take full control of how buyers see your home on Zillow by listing For Sale by Owner (FSBO).

    List your home

    What's special

    Peaceful patioBar islandBright kitchenOpen floor planTree-lined backyardNew windowsElectric range
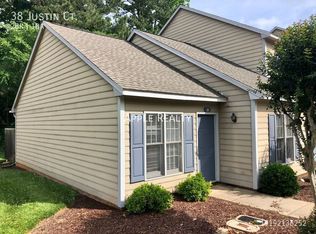
    34 Justin Court is a 2 bedroom, 1.5 bathroom townhome located in the Crystal Pines subdivision. This home has modern touches with a renovated kitchen and bathrooms, newer roof (2021), new windows and a new sliding glass door. The main floor features LVP throughout the open living room and dining area and a half bath with updated vanity and framed mirror. The bright kitchen boasts a bar island, electric range, quartz countertops and refreshed cabinets. The open floor plan leads to the peaceful patio with tree-lined backyard. Upstairs includes two bedrooms and a full bathroom featuring updated fixtures and luxurious walk-in shower with marble surround. With a convenient location near shopping, the American Tobacco Trail and the Eno River, this home is perfect for urban and nature lovers alike! 1% Incentive towards Buyer's Closing Costs up to $5K with the use of Preferred Lender-Nick Overcash with FCMA and Preferred Closing Attorney-McCall Law Firm.

    Zillow last checked:

    Listing updated:

    Listed by:

    Angie Cole 919-578-3128,

    LPT Realty LLC

    Bought with:

    Non Member

    Non Member Office

    Source: Doorify MLS,MLS#: 10140711MLS Logo

    Facts & features

    Interior

    Bedrooms & bathrooms
    • Bedrooms: 2
    • Bathrooms: 2
    • Full bathrooms: 1
    • 1/2 bathrooms: 1
    Heating
    • Forced Air, Natural Gas
    Cooling
    • Central Air
    Appliances
    • Included: Dishwasher, Electric Cooktop, Microwave
    • Laundry: Laundry Closet
    Features
    • Ceiling Fan(s), Eat-in Kitchen, Kitchen Island, Open Floorplan, Quartz Counters, Walk-In Shower
    • Flooring: Carpet, Vinyl, Tile
    • Common walls with other units/homes: 2+ Common Walls
    Interior area
    • Total structure area: 1,102
    • Total interior livable area: 1,102 sqft
    • Finished area above ground: 1,102
    • Finished area below ground: 0

    Property

    Parking
    • Total spaces: 1
    • Parking features: Assigned, Parking Lot
    • Uncovered spaces: 1
    Features
    • Levels: Two
    • Stories: 2
    • Patio & porch: Patio
    • Exterior features: None
    • Fencing: None
    • Has view: Yes
    Lot
    • Size: 1,306 sqft
    • Features: Landscaped
    Details
    • Parcel number: 0823061909
    • Special conditions: Standard

    Construction

    Type & style
    • Home type: Townhouse
    • Architectural style: Traditional
    • Property subtype: Townhouse, Residential
    • Attached to another structure: Yes
    Materials
    • Masonite
    • Foundation: Slab
    • Roof: Shingle
    Condition
    • New construction: No
    • Year built: 1984

    Utilities & green energy

    • Sewer: Public Sewer
    • Water: Public
    • Utilities for property: Sewer Connected, Water Connected

    Community & neighborhood

    Community
    • Community features: None
    Location
    • Region: Durham
    • Subdivision: Crystal Pines

    HOA & financial

    HOA
    • Has HOA: Yes
    • HOA fee: $147 monthly
    • Amenities included: Maintenance Grounds
    • Services included: Maintenance Grounds

    Other

    Other facts
    • Road surface type: None

    Price history

    DateEventPrice
    4/8/2026Sold$210,000+1.2%$191/sqft
    Source: Doorify MLS #10140711 Report a problem
    2/1/2026Pending sale$207,500$188/sqft
    Source: Doorify MLS #10140711 Report a problem
    1/12/2026Listed for sale$207,500-1.1%$188/sqft
    Source: Doorify MLS #10140711 Report a problem
    12/8/2025Listing removed$209,900$190/sqft
    Source: Doorify MLS #10115216 Report a problem
    10/22/2025Price change$209,900-2.4%$190/sqft
    Source: Doorify MLS #10115216 Report a problem
    9/29/2025Price change$215,000-1.8%$195/sqft
    Source: Doorify MLS #10115216 Report a problem
    9/15/2025Price change$219,000-2.7%$199/sqft
    Source: Doorify MLS #10115216 Report a problem
    8/12/2025Listed for sale$225,000+30.6%$204/sqft
    Source: Doorify MLS #10115216 Report a problem
    6/25/2021Sold$172,225+10%$156/sqft
    Source: Doorify MLS #2385406 Report a problem
    6/2/2021Contingent$156,500$142/sqft
    Source: Doorify MLS #2385406 Report a problem
    5/26/2021Listed for sale$156,500$142/sqft
    Source: Doorify MLS #2385406 Report a problem

    Public tax history

    YearProperty taxesTax assessment
    2025$2,126 +70.9%$214,424 +140.5%
    2024$1,244 +6.5%$89,158
    2023$1,168 +2.3%$89,158
    2022$1,141 +0.5%$89,158
    2021$1,136 +2.4%$89,158
    2020$1,109 $89,158
    2019$1,109 +26.4%$89,158 +37.8%
    2018$878 +0.7%$64,695
    2017$871 +3.5%$64,695
    2016$842 $64,695 -21.4%
    2015$842 -26.1%$82,260
    2014$1,139 $82,260
    2013-- $82,260
    2012-- $82,260
    2011$1,072 +0.4%$82,260
    2010$1,068 +4%$82,260
    2009$1,027 $82,260
    2008$1,027 -1.5%$82,260 +11.5%
    2007$1,042 +1.4%$73,798
    2006$1,027 $73,798
    2005$1,027 +1.4%$73,798
    2004$1,013 $73,798

    Find assessor info on the county website

    Neighborhood: Omah Street

    Nearby schools

    GreatSchools rating
    Schools provided by the listing agent
    • Elementary: Durham - Hillandale
    • Middle: Durham - Brogden
    • High: Durham - Riverside

    Source: Doorify MLS. This data may not be complete. We recommend contacting the local school district to confirm school assignments for this home.

    Get a cash offer in 3 minutes
    Find out how much your home could sell for in as little as 3 minutes with a no-obligation cash offer.
    Estimated market value
    $209,900
    Get a cash offer in 3 minutes
    Find out how much your home could sell for in as little as 3 minutes with a no-obligation cash offer.
    Estimated market value
    $209,900