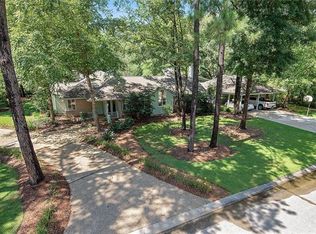
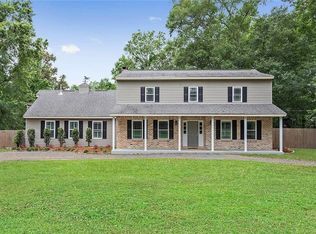
This beautiful, large home has been updated and sits on 3/4 of an acre in park-like River Forest Subdivision. Step inside to an inviting kitchen that blends timeless charm with everyday functionality. Warm, tongue-and-groove wood ceilings with recessed lighting and creamy cabinetry with granite countertops offer a classic, upscale look. The spacious living area offers an open, flowing layout ideal for everyday living and entertaining, while the classic brick, wood burning fireplace serves as the focal point, complete with a raised hearth and mantel—perfect for cozy evenings at home. Upstairs features four bedrooms and one full bathroom. The primary suite and office are located downstairs. The home has 9ft. ceilings throughout. Above the carport storage area is an unfinished space that will be left to your imagination. Close to neighborhood jogging trail, park and schools. Call an agent to schedule an appointment today.
Active
Price cut: $30K (6/5)
$399,000
34 Kathleen Dr, Covington, LA 70433
5beds
2,650sqft
Single Family Residence
Built in 1980
0.69 Acres Lot
$389,000 Zestimate®
$151/sqft
$3/mo HOA
What's special
Inviting kitchen
- 149 days |
- 529 |
- 44 |
Zillow last checked:
Listing updated:
Listed by:
Shelly Vallee 504-975-6014,
All Around Realty, LLC 985-206-9725
Source: GSREIN,MLS#: 2542325
Loading...
Facts & features
Interior
Bedrooms & bathrooms
- Bedrooms: 5
- Bathrooms: 3
- Full bathrooms: 2
- 1/2 bathrooms: 1
Primary bedroom
- Description: Flooring: Carpet
- Level: First
- Dimensions: 15 X 12.9
Bedroom
- Description: Flooring: Carpet
- Level: Second
- Dimensions: 17.11 X 10.4
Bedroom
- Description: Flooring: Carpet
- Level: Second
- Dimensions: 17.11 X 10.4
Bedroom
- Description: Flooring: Carpet
- Level: Second
- Dimensions: 13.6 X 10.8
Bedroom
- Description: Flooring: Carpet
- Level: Second
- Dimensions: 11.9 X 10.1
Dining room
- Description: Flooring: Tile
- Level: First
- Dimensions: 11.11 X 11.11
Kitchen
- Description: Flooring: Tile
- Level: First
- Dimensions: 11.10 X 21
Laundry
- Description: Flooring: Tile
- Level: First
- Dimensions: 11.2 X 5.10
Living room
- Description: Flooring: Tile
- Level: First
- Dimensions: 16.11 X 18
Office
- Description: Flooring: Carpet
- Level: First
- Dimensions: 13.7 X 9.3
Heating
- Central, Multiple Heating Units
Cooling
- Central Air, 2 Units
Appliances
- Included: Cooktop, Dishwasher, Disposal, Microwave, Oven
Features
- Attic, Ceiling Fan(s), Carbon Monoxide Detector, Granite Counters, Pantry, Pull Down Attic Stairs
- Attic: Pull Down Stairs
- Has fireplace: Yes
- Fireplace features: Wood Burning
Interior area
- Total structure area: 3,600
- Total interior livable area: 2,650 sqft
Property
Parking
- Total spaces: 2
- Parking features: Covered, Carport, Two Spaces
- Has carport: Yes
Features
- Levels: Two
- Stories: 2
- Patio & porch: Wood
- Pool features: None
Lot
- Size: 0.69 Acres
- Dimensions: 150 x 200
- Features: City Lot, Rectangular Lot
Details
- Parcel number: 18455
- Special conditions: None
Construction
Type & style
- Home type: SingleFamily
- Architectural style: Acadian
- Property subtype: Single Family Residence
Materials
- Brick, Wood Siding
- Foundation: Slab
- Roof: Asphalt,Shingle
Condition
- Excellent
- Year built: 1980
Utilities & green energy
- Sewer: Public Sewer
- Water: Public
Community & HOA
Community
- Subdivision: Riverforest
HOA
- Has HOA: Yes
- HOA fee: $30 annually
Location
- Region: Covington
Financial & listing details
- Price per square foot: $151/sqft
- Tax assessed value: $274,021
- Annual tax amount: $2,241
- Date on market: 2/10/2026
Estimated market value
$389,000
$370,000 - $408,000
$3,555/mo
Price history
| Date | Event | Price |
|---|---|---|
| 6/5/2026 | Listed for sale | $399,000-7%$151/sqft |
Source: | ||
| 5/22/2026 | Contingent | $429,000$162/sqft |
Source: | ||
| 2/10/2026 | Listed for sale | $429,000+36.2%$162/sqft |
Source: | ||
| 1/6/2019 | Listing removed | $315,000$119/sqft |
Source: Real Estate Resource Group LLC #2163328 Report a problem | ||
| 7/5/2018 | Listed for sale | $315,000$119/sqft |
Source: Real Estate Resource Group LLC #2163328 Report a problem | ||
| 7/29/2008 | Sold | -- |
Source: Public Record Report a problem | ||
Public tax history
| Year | Property taxes | Tax assessment |
|---|---|---|
| 2025 | $2,241 -3.8% | $27,402 |
| 2024 | $2,329 +6.8% | $27,402 +11.1% |
| 2023 | $2,180 0% | $24,654 |
| 2022 | $2,180 +29.5% | $24,654 |
| 2021 | $1,684 -0.3% | $24,654 |
| 2020 | $1,690 +27.5% | $24,654 +20.6% |
| 2019 | $1,325 -0.1% | $20,439 |
| 2018 | $1,327 -48% | $20,439 |
| 2017 | $2,550 +43.2% | $20,439 |
| 2016 | $1,781 | $20,439 +4.5% |
| 2015 | $1,781 +4% | $19,559 |
| 2014 | $1,713 +0.8% | $19,559 |
| 2013 | $1,700 +34.5% | $19,559 +22.1% |
| 2011 | $1,264 -0.2% | $16,020 |
| 2010 | $1,266 | $16,020 |
Find assessor info on the county website
Monthly payment
Est. payment$--/mo
Payment breakdown
Explore the cost of this home by adjusting the details. Changes won't be saved.All calculations are estimates and provided by Zillow, Inc. for informational purposes only. Actual amounts may vary.
HOA fees may include property taxes on listings classified as Co-Ops. Contact the listing agent and/or owner for fee details.
Mortgage interest rates are dependent on a number of factors, including credit score, down payment, and repayment length. Interest rate data provided by Zillow Group Marketplace, Inc. as of 1/1/1970 from various mortgage lenders with which we have lead or other similar arrangements; the Estimated Payment is an average of those rates.
See how much you could borrow to make a competitive offer.
Climate risks
Neighborhood: 70433
Nearby schools
GreatSchools rating
- 6/10Pine View Middle SchoolGrades: 4-6Distance: 1.8 mi
- 4/10William Pitcher Junior High SchoolGrades: 7-8Distance: 2.1 mi
- 5/10Covington High SchoolGrades: 9-12Distance: 0.9 mi
A local agent can set up tours, give advice and negotiate with sellers.
A local lender can help you make sure your offer is ready when you are.
- Louisiana
- Saint Tammany Parish
- Covington
- 70433
- 34 Kathleen Dr