This charming, light bathed 2-bedroom home is the perfect condo alternative, with room to grow! Cozy up around the ambiance of a pellet stove on chilly evenings. Crown moldings and original built ins shine with fresh paint and freshly refinished hardwood floors. The secondary bed connects to a private sun room through a glass panel door with access to the patio. Outside, a bluestone patio enclosed by a masonry rock surround, the ideal spot for al fresco dining. This home has character! Enjoy the vibrant cobalt kitchen tile and adorable vintage bath or update them to your liking! Expand into the full-ceiling-height attic—contractor has already given a quote on the added stairs. A dry, full-ceiling-height basement with vapor barrier french drain & walkout to the patio provides further potential for expansion or storage. A garage offers convenient outdoor storage. Surprise- this sweet bungalo makes Hollywood history as the home of Paul Blart (IYKYK). **OFFER DEADLINE: MONDAY AT 5**
Sold for $643,000
$643,000
34 Keith St, West Roxbury, MA 02132
2beds
1,408sqft
Single Family Residence
Built in 1924
4,250 Square Feet Lot
$735,200 Zestimate®
$457/sqft
$3,085 Estimated rent
Home value
$735,200
$684,000 - $794,000
$3,085/mo
Zestimate® history
Owner options
List your home for rent
$3,085/mo
Rent Zestimate®
Find your next renter with Zillow Rental Manager. Plus, with online applications, you can quickly screen prospective tenants – for free.
$3,085/mo
Rent Zestimate®
Refinance and save
$4,123/mo
Est. payment
Refinancing to a lower rate could help reduce your monthly payments and save thousands over the life of the loan.
$4,123/mo
Est. payment
Explore your selling options
Work with a Zillow partner agent
Leverage their expertise and Zillow's premium Showcase listings to get your home seen by more buyers.
Get startedList with your own agent
Get your home in front of millions of buyers by listing it on Zillow.
Learn how to do itSell it yourself
Take full control of how buyers see your home on Zillow by listing For Sale by Owner (FSBO).
List your homeWhat's special
French drainMasonry rock surroundVibrant cobalt kitchen tilePrivate sun roomAdorable vintage bathOriginal built insGlass panel door
Zillow last checked:
Listing updated:
Listed by:
The Muncey Group 617-905-6445,
Compass 617-752-6845,
Kris Hanrahan 508-735-7352
Bought with:
Meg Vulliez
RE/MAX Real Estate Center
Source: MLS PIN,MLS#: 73222669
Facts & features
Interior
Bedrooms & bathrooms
- Bedrooms: 2
- Bathrooms: 1
- Full bathrooms: 1
- Main level bathrooms: 1
- Main level bedrooms: 2
Primary bedroom
- Features: Ceiling Fan(s), Closet, Flooring - Wood, Exterior Access, Lighting - Overhead
- Level: Main,First
Bedroom 2
- Features: Ceiling Fan(s), Closet, Flooring - Wood, Lighting - Overhead
- Level: Main,First
Bathroom 1
- Features: Bathroom - Full, Bathroom - Tiled With Tub & Shower, Flooring - Stone/Ceramic Tile, Lighting - Sconce
- Level: Main,First
Dining room
- Features: Closet/Cabinets - Custom Built, Flooring - Wood, Window(s) - Bay/Bow/Box, Chair Rail, Lighting - Pendant, Archway
- Level: Main,First
Kitchen
- Features: Ceiling Fan(s), Closet/Cabinets - Custom Built, Flooring - Stone/Ceramic Tile, Pantry, Attic Access, Exterior Access, Gas Stove, Lighting - Overhead, Vestibule
- Level: Main,First
Living room
- Features: Wood / Coal / Pellet Stove, Flooring - Wood, Window(s) - Bay/Bow/Box, Exterior Access, Lighting - Sconce, Archway, Vestibule
- Level: Main,First
Heating
- Forced Air, Natural Gas, Wood Stove
Cooling
- Window Unit(s)
Appliances
- Included: Gas Water Heater, Water Heater, Range, Dishwasher, Refrigerator, Washer, Dryer
- Laundry: In Basement
Features
- Lighting - Pendant, Sun Room
- Flooring: Wood, Tile, Flooring - Wood
- Basement: Full,Walk-Out Access,Interior Entry,Bulkhead,Concrete
- Number of fireplaces: 1
Interior area
- Total structure area: 1,408
- Total interior livable area: 1,408 sqft
Property
Parking
- Total spaces: 2
- Parking features: Detached, Storage, Paved Drive, Shared Driveway, Off Street, Paved
- Has garage: Yes
- Uncovered spaces: 2
Accessibility
- Accessibility features: No
Features
- Patio & porch: Patio
- Exterior features: Patio, Stone Wall
Lot
- Size: 4,250 Square Feet
- Features: Easements
Details
- Parcel number: 2008004000,1432057
- Zoning: R1-R1
Construction
Type & style
- Home type: SingleFamily
- Architectural style: Bungalow
- Property subtype: Single Family Residence
Materials
- Frame
- Foundation: Stone
- Roof: Shingle
Condition
- Year built: 1924
Utilities & green energy
- Sewer: Public Sewer
- Water: Public
- Utilities for property: for Gas Range
Community & HOA
Community
- Features: Public Transportation, Shopping, Walk/Jog Trails, Golf, Medical Facility, Conservation Area, House of Worship, Private School, Public School, University
HOA
- Has HOA: No
Location
- Region: West Roxbury
Financial & listing details
- Price per square foot: $457/sqft
- Tax assessed value: $583,800
- Annual tax amount: $6,363
- Date on market: 9/23/2026
- Listing terms: Contract
- Road surface type: Paved
Price history
| Date | Event | Price |
|---|---|---|
| 4/30/2024 | Sold | $643,000+7.3%$457/sqft |
Source: MLS PIN #73222669 Report a problem | ||
| 4/11/2024 | Listed for sale | $599,000+99.7%$425/sqft |
Source: MLS PIN #73222669 Report a problem | ||
| 5/9/2008 | Sold | $300,000-9.9%$213/sqft |
Source: Public Record Report a problem | ||
| 10/18/2002 | Sold | $333,000+60.1%$237/sqft |
Source: Public Record Report a problem | ||
| 9/3/1999 | Sold | $208,000+44.5%$148/sqft |
Source: Public Record Report a problem | ||
| 4/16/1987 | Sold | $143,900$102/sqft |
Source: Public Record Report a problem | ||
Public tax history
| Year | Property taxes | Tax assessment |
|---|---|---|
| 2025 | $6,925 +8.8% | $598,000 +2.4% |
| 2024 | $6,363 +6.5% | $583,800 +5% |
| 2023 | $5,974 +8.6% | $556,200 +10% |
| 2022 | $5,501 +6.4% | $505,600 +4.3% |
| 2021 | $5,172 +2.3% | $484,700 +1.2% |
| 2020 | $5,058 +5.7% | $479,000 +5.5% |
| 2019 | $4,785 +8.6% | $454,000 +8% |
| 2018 | $4,406 +622.8% | $420,400 +2% |
| 2017 | $610 -86.1% | $412,000 +3% |
| 2016 | $4,400 +0.2% | $400,000 +10.3% |
| 2015 | $4,391 -2.3% | $362,600 +6% |
| 2013 | $4,495 +10.1% | $342,100 +9.2% |
| 2012 | $4,084 +1.9% | $313,200 |
| 2011 | $4,006 +6.4% | $313,200 -1.2% |
| 2010 | $3,765 +12.1% | $316,900 +0.3% |
| 2009 | $3,359 -14.6% | $316,000 -11.9% |
| 2008 | $3,934 -8.7% | $358,600 -8.5% |
| 2007 | $4,307 | $391,900 |
Find assessor info on the county website
Neighborhood: West Roxbury
Nearby homes
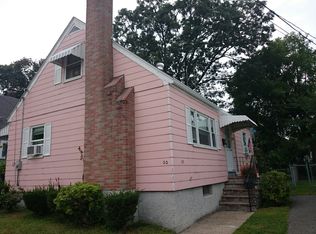
- $639,9003 bd1 ba1.2k sqft30 Keith St, West Roxbury, MA 02132Off Market
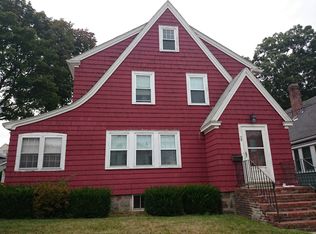
- $700,4003 bd1 ba1.3k sqft38 Keith St, West Roxbury, MA 02132Off Market
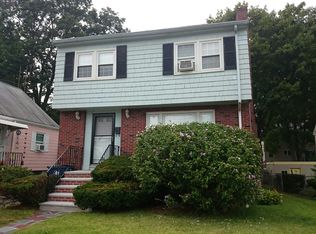
- $777,3004 bd1 ba1.4k sqft26 Keith St, West Roxbury, MA 02132Off Market

- $730,9003 bd1 ba1.6k sqft42 Keith St, West Roxbury, MA 02132Off Market
- $680,7004 bd2 ba900 sqft81 Lasell St, West Roxbury, MA 02132Off Market
- $785,7003 bd2 ba1.6k sqft77 Lasell St, West Roxbury, MA 02132Off Market
- $1,021,9005 bd3 ba2k sqft85 Lasell St, West Roxbury, MA 02132Off Market
- $892,0003 bd2 ba1.8k sqft23 Albright St, West Roxbury, MA 02132Off Market
Nearby schools
GreatSchools rating
- 6/10Lyndon K-8 SchoolGrades: PK-8Distance: 0.6 mi
- 1/10Another Course To CollegeGrades: 9-12Distance: 3 mi
- 6/10Kilmer K-8 SchoolGrades: PK-8Distance: 1.1 mi
Schools provided by the listing agent
- Elementary: Bps Lottery
- Middle: Bps Lottery
- High: Bps Lottery
Source: MLS PIN. This data may not be complete. We recommend contacting the local school district to confirm school assignments for this home.
Get a cash offer in 3 minutes
Find out how much your home could sell for in as little as 3 minutes with a no-obligation cash offer.
Estimated market value
$735,200
Get a cash offer in 3 minutes
Find out how much your home could sell for in as little as 3 minutes with a no-obligation cash offer.
Estimated market value
$735,200
