Skip main navigation
Sold for $1,300,000
  • $1,300,000

    34 Kelly Cir, Mineral, VA 23117

    3beds
    2,620sqft
    Single Family Residence
    Built in 1995
    1.1 Acres Lot
    $1,310,800 Zestimate®
    $496/sqft
    $2,561 Estimated rent

    Home value

    $1,310,800

    $1.15M - $1.48M

    $2,561/mo

    Zestimate® history
    Loading
    Loading...

    Owner options

    List your home for rent

    $2,561/mo

    Rent Zestimate®

    Find your next renter with Zillow Rental Manager. Plus, with online applications, you can quickly screen prospective tenants – for free.

    Learn more

    $2,561/mo

    Rent Zestimate®

    Refinance and save

    $6,600/mo

    Est. payment

    Refinancing to a lower rate could help reduce your monthly payments and save thousands over the life of the loan.

    See today's rates

    $6,600/mo

    Est. payment

    Explore your selling options

    Work with a Zillow partner agent

    Leverage their expertise and Zillow's premium Showcase listings to get your home seen by more buyers.

    Get started

    List with your own agent

    Get your home in front of millions of buyers by listing it on Zillow.

    Learn how to do it

    Sell it yourself

    Take full control of how buyers see your home on Zillow by listing For Sale by Owner (FSBO).

    List your home

    What's special

    Private deck accessStunning viewsWalkout basementUnfinished spaceMain level primary suiteSmart tvOpen floor plan
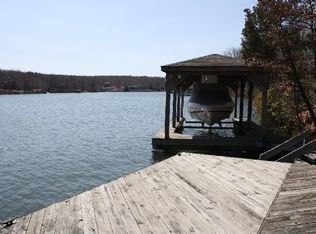
    Welcome to Coco Cabana, your turn-key dream waterfront retreat on the public side of Lake Anna, nestled in the highly sought-after Edgewood Bay community. Ideally located mid-lake on the serene waters of Contrary Creek, this waterfront gem comes fully furnished and offers 200 feet of shoreline, a covered boathouse with an expansive sundeck/party deck, and stunning views that create the perfect setting for your lakefront lifestyle. Step inside and feel the calm wash over you as you’re greeted by a wall of windows, vaulted ceilings, an open floor plan and well-designed living space. Featuring 3 spacious lakeside bedrooms (all with lake views!), 2.5 bathrooms, and a walkout basement. The open-concept main level impresses with sun-filled living areas, and a beautiful kitchen with granite countertops, soft-close cabinetry, and a large center island—ideal for entertaining. The main level primary suite offers private deck access, a tile walk-in shower, vaulted ceilings, and a generous walk-in closet. Downstairs, the walkout basement provides a welcoming family room, two additional bedrooms, a full bath, and an unfinished space ideal for storage, a workshop, or future expansion. The oversized, finished (32x18) detached garage—equipped with heating and air—currently serves as a fun-filled lakeside lounge. Outfitted with a smart TV, surround sound, foosball table, dartboard, and board games, it’s the perfect hangout spot year-round. Enjoy year-round outdoor living with a screened porch, fire pit by the water, a massive shoreline deck, and a covered boathouse. Whether you're sipping morning coffee on the porch or hosting sunset gatherings by the lake, this home offers effortless relaxation and fun. Currently operating as a successful short-term rental, this property offers immediate income potential for investors or a flexible setup for part-time use and full-time cash flow. Short-term rentals are permitted in this community, making it an attractive opportunity for buyers seeking both lifestyle and investment. Many additional features include a whole-house Generac generator, a 32x26 metal carport, a second garage (12x24), and a shed! All this, just minutes to the New Bridge Landing Shopping Center, restaurants, groceries, breweries, and wineries—convenient lake living at its best. This one checks all the boxes. Come see it for yourself, fall in love, and become the proud new owner of a turnkey lakefront retreat!

    Zillow last checked:

    Listing updated:

    Listed by:

    Ashley Hoffman 540-834-6417,

    Lake Anna Island Realty, Inc.,

    Listing Team: The Ashley Hoffman Group

    Bought with:

    Jimmy Mulhern, 0225049498

    Samson Properties

    Source: Bright MLS,MLS#: VALA2008142MLS Logo

    Facts & features

    Interior

    Bedrooms & bathrooms
    • Bedrooms: 3
    • Bathrooms: 3
    • Full bathrooms: 2
    • 1/2 bathrooms: 1
    • Main level bathrooms: 2
    • Main level bedrooms: 1
    Primary bedroom
    • Features: Cathedral/Vaulted Ceiling, Walk-In Closet(s), Flooring - Carpet
    • Level: Main
    Bedroom 2
    • Features: Flooring - Carpet, Ceiling Fan(s)
    • Level: Lower
    Bedroom 3
    • Features: Flooring - Carpet, Ceiling Fan(s)
    • Level: Lower
    Primary bathroom
    • Features: Flooring - Vinyl, Double Sink
    • Level: Main
    Dining room
    • Features: Flooring - Vinyl
    • Level: Main
    Family room
    • Features: Flooring - Vinyl
    • Level: Lower
    Foyer
    • Features: Flooring - Vinyl
    • Level: Main
    Other
    • Level: Lower
    Half bath
    • Level: Main
    Kitchen
    • Features: Granite Counters, Kitchen Island, Pantry
    • Level: Main
    Laundry
    • Features: Flooring - Vinyl
    • Level: Main
    Living room
    • Features: Cathedral/Vaulted Ceiling, Flooring - Vinyl, Ceiling Fan(s)
    • Level: Main
    Recreation room
    • Level: Lower
    Storage room
    • Features: Flooring - Carpet, Built-in Features
    • Level: Lower
    Heating
    • Heat Pump, Electric
    Cooling
    • Central Air, Electric
    Appliances
    • Included: Dishwasher, Dryer, Refrigerator, Cooktop, Washer, Microwave, Electric Water Heater
    • Laundry: Main Level, Hookup, Laundry Room
    Features
    • Ceiling Fan(s), Entry Level Bedroom, Open Floorplan, Kitchen Island, Built-in Features, Dining Area, Pantry, Recessed Lighting, Walk-In Closet(s), Primary Bath(s), Family Room Off Kitchen, Upgraded Countertops, Wine Storage, Dry Wall, Vaulted Ceiling(s)
    • Flooring: Luxury Vinyl, Carpet
    • Doors: Insulated, Sliding Glass
    • Windows: Insulated Windows, Window Treatments
    • Basement: Walk-Out Access,Full,Improved,Heated,Interior Entry,Exterior Entry,Partially Finished,Rear Entrance,Space For Rooms,Connecting Stairway,Windows
    • Has fireplace: No
    Interior area
    • Total structure area: 3,040
    • Total interior livable area: 2,620 sqft
    • Finished area above ground: 1,520
    • Finished area below ground: 1,100

    Property

    Parking
    • Total spaces: 10
    • Parking features: Garage Faces Side, Oversized, Garage Door Opener, Covered, Driveway, Asphalt, Paved, Detached, Detached Carport
    • Garage spaces: 3
    • Carport spaces: 2
    • Covered spaces: 5
    • Uncovered spaces: 5
    • Details: Garage Sqft: 868
    Accessibility
    • Accessibility features: None
    Features
    • Levels: Two
    • Stories: 2
    • Patio & porch: Porch, Deck, Screened, Patio
    • Exterior features: Boat Storage, Extensive Hardscape, Storage, Private Beach, Lighting, Barbecue
    • Pool features: None
    • Fencing: Privacy
    • Has view: Yes
    • View description: Water, Lake, Trees/Woods
    • Has water view: Yes
    • Water view: Water,Lake
    • Waterfront features: Private Dock Site, Lake, Boat - Powered, Canoe/Kayak, Fishing Allowed, Personal Watercraft (PWC), Private Access, Swimming Allowed, Waterski/Wakeboard, Public Access, Sail, Seaplane Permitted
    • Body of water: Lake Anna
    • Frontage length: Water Frontage Ft: 200
    Lot
    • Size: 1.10 Acres
    • Features: Front Yard, Landscaped, Premium, Rear Yard, SideYard(s), Fishing Available
    Details
    • Additional structures: Above Grade, Below Grade, Outbuilding
    • Parcel number: 30G 1 59
    • Zoning: R
    • Special conditions: Standard

    Construction

    Type & style
    • Home type: SingleFamily
    • Architectural style: Ranch/Rambler,Transitional
    • Property subtype: Single Family Residence
    Materials
    • Vinyl Siding
    • Foundation: Concrete Perimeter
    • Roof: Shingle
    Condition
    • Excellent
    • New construction: No
    • Year built: 1995

    Utilities & green energy

    • Sewer: On Site Septic
    • Water: Well
    • Utilities for property: Cable Connected, Fiber Optic

    Community & neighborhood

    Security
    • Security features: Smoke Detector(s)
    Location
    • Region: Mineral
    • Subdivision: Edgewood Bay

    HOA & financial

    HOA
    • Has HOA: Yes
    • HOA fee: $400 annually
    • Amenities included: Boat Ramp, Water/Lake Privileges, Boat Dock/Slip, Common Grounds, Lake, Picnic Area, Pier/Dock
    • Services included: Common Area Maintenance, Pier/Dock Maintenance
    • Association name: EDGEWOOD BAY

    Other

    Other facts
    • Listing agreement: Exclusive Right To Sell
    • Ownership: Fee Simple

    Price history

    DateEventPrice
    8/8/2025Sold$1,300,000$496/sqft
    Source: Bright MLS #VALA2008142 Report a problem
    7/7/2025Pending sale$1,300,000$496/sqft
    Source: Bright MLS #VALA2008142 Report a problem
    7/1/2025Listed for sale$1,300,000+21.5%$496/sqft
    Source: Bright MLS #VALA2008142 Report a problem
    3/16/2023Sold$1,070,000-2.6%$408/sqft
    Source: CVRMLS #2230898 Report a problem
    1/17/2023Pending sale$1,099,000$419/sqft
    Source: Bright MLS #VALA2003000 Report a problem
    12/15/2022Price change$1,099,000-2.3%$419/sqft
    Source: Bright MLS #VALA2003000 Report a problem
    11/19/2022Listed for sale$1,125,000+50%$429/sqft
    Source: Bright MLS #VALA2003000 Report a problem
    10/13/2020Sold$750,000+2%$286/sqft
    Source: Public Record Report a problem
    9/29/2020Pending sale$735,000$281/sqft
    Source: Dockside Realty #VALA121834 Report a problem
    9/4/2020Listed for sale$735,000+27.8%$281/sqft
    Source: Dockside Realty #VALA121834 Report a problem
    1/31/2015Listing removed$575,000$219/sqft
    Source: Lake Anna Island Realty #LA8526575 Report a problem
    10/29/2014Price change$575,000-4.2%$219/sqft
    Source: Lake Anna Island Realty #LA8313948 Report a problem
    9/19/2014Price change$599,900-1.6%$229/sqft
    Source: Lake Anna Island Realty #LA8313948 Report a problem
    4/10/2014Listed for sale$609,900$233/sqft
    Source: Lake Anna Island Realty #LA8313948 Report a problem

    Public tax history

    YearProperty taxesTax assessment
    2024$7,352 +1.7%$1,021,100 +1.7%
    2023$7,227 +23.7%$1,003,700 +23.7%
    2022$5,843 +24.4%$811,500 +24.4%
    2021$4,695 $652,100 +10.3%
    2020-- $591,000 +12.7%
    2018$3,715 +1.5%$524,600 +1.7%
    2017$3,661 $516,000 +1.5%
    2016$3,661 +3.9%$508,500 +3.9%
    2015$3,525 +5.5%$489,600 -0.6%
    2013$3,342 $492,800 -4.3%
    2012-- $515,200 -2.8%
    2011-- $529,800 -2.9%
    2010$3,700 $545,600

    Find assessor info on the county website

    Neighborhood: 23117

    Nearby schools

    GreatSchools rating
    Schools provided by the listing agent
    • Elementary: Thomas Jefferson
    • Middle: Louisa County
    • High: Louisa County
    • District: Louisa County Public Schools

    Source: Bright MLS. This data may not be complete. We recommend contacting the local school district to confirm school assignments for this home.

    Get a cash offer in 3 minutes
    Find out how much your home could sell for in as little as 3 minutes with a no-obligation cash offer.
    Estimated market value
    $1,310,800
    Get a cash offer in 3 minutes
    Find out how much your home could sell for in as little as 3 minutes with a no-obligation cash offer.
    Estimated market value
    $1,310,800