Come take a look at the newest beauty on the market! Offered in a desired neighborhood just minutes from shopping and amenities. You are welcomed with a nice, spacious foyer that immediately creates a sense of welcome and hospitality. Featuring two large living areas and a beautiful formal dining room. this prize is perfect for entertaining and family gatherings. Including a finished, heated and cooled sunroom perfect for a play room, office, pet room, or just a generalized area to relax and enjoy. The bedrooms are spacious and the master bath is through the master bedroom giving you major privacy. Double vanities in the primary bathroom are also another box checked on the list of homeownership! The backyard is remarkable with a fully paved shade patio area and huge workshop/garage for endless ideas. Take a look today! New HVAC and mini split in 2022, newer flooring, sunroom finished and new door 2024, new master bath vanity and toilet. Contact agent at 910-416-9491 for more info.
Sold for $240,000
$240,000
34 Kensington St, Lumberton, NC 28358
3beds
1,800sqft
Single Family Residence
Built in 1979
-- sqft lot
$259,200 Zestimate®
$133/sqft
$1,544 Estimated rent
Home value
$259,200
Estimated sales range
Not available
$1,544/mo
Zestimate® history
Owner options
List your home for rent
$1,544/mo
Rent Zestimate®
Find your next renter with Zillow Rental Manager. Plus, with online applications, you can quickly screen prospective tenants – for free.
$1,544/mo
Rent Zestimate®
Refinance and save
$1,664/mo
Est. payment
Refinancing to a lower rate could help reduce your monthly payments and save thousands over the life of the loan.
$1,664/mo
Est. payment
Explore your selling options
Work with a Zillow partner agent
Leverage their expertise and Zillow's premium Showcase listings to get your home seen by more buyers.
Get startedList with your own agent
Get your home in front of millions of buyers by listing it on Zillow.
Learn how to do itSell it yourself
Take full control of how buyers see your home on Zillow by listing For Sale by Owner (FSBO).
List your homeWhat's special
Zillow last checked:
Listing updated:
Listed by:
MOLLY JACOBS,
COLDWELL BANKER ADVANTAGE - FAYETTEVILLE
Bought with:
DAVID JONES, 236033
1ST CHOICE REAL ESTATE
Source: LPRMLS,MLS#: 732065 Originating MLS: Longleaf Pine Realtors
Originating MLS: Longleaf Pine RealtorsFacts & features
Interior
Bedrooms & bathrooms
- Bedrooms: 3
- Bathrooms: 2
- Full bathrooms: 2
Heating
- Gas
Cooling
- Central Air, Electric
Appliances
- Included: Electric Oven
Features
- Attic, Breakfast Area, Chandelier, Dual Closets, Separate/Formal Dining Room, Double Vanity, Primary Downstairs, Storage
- Flooring: Luxury Vinyl, Luxury VinylPlank
- Basement: Crawl Space
- Number of fireplaces: 1
- Fireplace features: Gas
Interior area
- Total interior livable area: 1,800 sqft
Property
Parking
- Total spaces: 2
- Parking features: Attached Carport
- Carport spaces: 2
Features
- Patio & porch: Covered, Front Porch, Patio, Porch
- Exterior features: Porch, Storage
Lot
- Features: 1/4 to 1/2 Acre Lot, Cleared, Cul-De-Sac, Dead End
- Topography: Cleared
Details
- Parcel number: 100604002
- Special conditions: None
Construction
Type & style
- Home type: SingleFamily
- Architectural style: Ranch
- Property subtype: Single Family Residence
Materials
- Brick, Brick Veneer
Condition
- Good Condition
- New construction: No
- Year built: 1979
Utilities & green energy
- Sewer: Public Sewer
- Water: Public
Community & HOA
Community
- Subdivision: Foxcroft (Lum)
HOA
- Has HOA: No
Location
- Region: Lumberton
Financial & listing details
- Price per square foot: $133/sqft
- Tax assessed value: $221,600
- Annual tax amount: $1,742
- Date on market: 9/14/2024
- Cumulative days on market: 11 days
- Listing terms: Cash,New Loan
- Inclusions: Refrigerator
- Exclusions: Washer, dryer
- Ownership: More than a year
- Road surface type: Paved
Price history
| Date | Event | Price |
|---|---|---|
| 10/29/2024 | Sold | $240,000-2%$133/sqft |
Source:  LPRMLS #732065 Report a problem LPRMLS #732065 Report a problem | ||
| 9/25/2024 | Pending sale | $245,000$136/sqft |
Source: LPRMLS #732065 Report a problem | ||
| 9/14/2024 | Listed for sale | $245,000+60.1%$136/sqft |
Source: LPRMLS #732065 Report a problem | ||
| 11/19/2020 | Sold | $153,000$85/sqft |
Source: Public Record Report a problem | ||
Public tax history
| Year | Property taxes | Tax assessment |
|---|---|---|
| 2025 | $1,742 +35.7% | $221,600 +29.5% |
| 2024 | $1,283 +22.6% | $171,100 +25.9% |
| 2023 | $1,046 | $135,900 |
| 2022 | $1,046 | $135,900 |
| 2021 | $1,046 | $135,900 |
| 2020 | $1,046 -3.5% | $135,900 |
| 2019 | $1,084 | $135,900 -3.8% |
| 2018 | $1,084 -5.5% | $141,300 |
| 2017 | $1,148 | $141,300 +1.2% |
| 2016 | $1,148 | $139,600 |
| 2015 | $1,148 | $139,600 |
Find assessor info on the county website
Neighborhood: 28358
Nearby homes
- $321,5003 bd2 ba2.4k sqft32 Kensington St, Lumberton, NC 28358Off Market
- $246,7003 bd2 ba1.7k sqft36 Kensington St, Lumberton, NC 28358Off Market
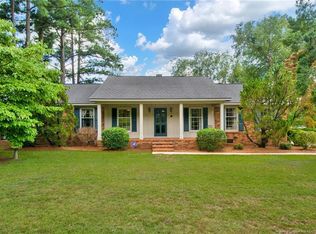
- $272,8003 bd3 ba2k sqft103 Tartan Rd, Lumberton, NC 28358Off Market
- $275,0003 bd3 ba2.3k sqft101 Tartan Rd, Lumberton, NC 28358Sold
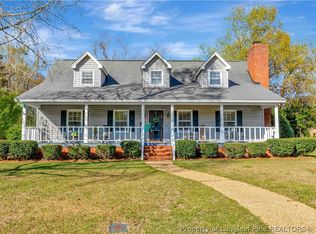
- $235,2003 bd2 ba1.2k sqft105 Tartan Rd, Lumberton, NC 28358Off Market
- $249,9003 bd3 ba1.5k sqft38 Kensington St, Lumberton, NC 28358Sold
- $237,8004 bd2 ba2.1k sqft35 Kensington St, Lumberton, NC 28358Off Market
- $253,0004 bd3 ba1.8k sqft33 Kensington St, Lumberton, NC 28358Sold
Nearby schools
GreatSchools rating
- 1/10L Gilbert Carroll MiddleGrades: 4-5Distance: 0.4 mi
- 4/10Lumberton Junior HighGrades: 6-8Distance: 3.4 mi
- 5/10Lumberton Senior HighGrades: 9-12Distance: 0.7 mi
Schools provided by the listing agent
- Middle: Robeson County Schools
- High: Lumberton Senior High School
Source: LPRMLS. This data may not be complete. We recommend contacting the local school district to confirm school assignments for this home.


Get pre-qualified for a loan
At Zillow Home Loans, we can pre-qualify you in as little as 5 minutes with no impact to your credit score.An equal housing lender. NMLS #10287.
- North Carolina
- Robeson County
- Lumberton
- 28358
- 34 Kensington St
Nearby cities
Nearby zip codes
Other Lumberton Topics
