BRAND NEW ROOF!! Welcome to 34 Kenwood Drive- a beautifully maintained split-level home in the heart of Cherry Hill. From the moment you arrive, you'll be impressed by the charming curb appeal and well-kept landscaping. Even better a New Roof is scheduled to be installed, offering added piece of mind for years to come. Step inside to find sunlit living spaces highlighted by original hardwood floors and a soaring cathedral ceiling, creating an inviting atmosphere filled with warmth and character. The open-concept layout is ideal for entertaining, whether you-re hosting formal holiday gatherings or casual summer get-togethers on your Trex deck overlooking the private, fenced in backyard. The updated kitchen is a standout, boasting 42-inch cabinetry, granite countertops, a stylish custom backsplash, and a full stainless steel appliance package that blends both function and style. The lower level features a spacious family room, a convenient half bath, laundry area, and a versatile bonus room perfect for a home office, playroom, or a workout space. The former garage has been converted into a large storage area-perfect for keeping your outdoor equipment and seasonal items organized. Upstairs, you'll find three comfortable bedrooms with ceiling fans, cozy wall-to-wall carpet (with hardwood underneath for those who prefer it!) and a full bathroom. Located within the sought-after Cherry Hill school district and just minutes to shopping, dining, and major roadways - this home checks all the boxes.
Sold for $440,000
$440,000
34 Kenwood Dr, Cherry Hill, NJ 08034
3beds
1,524sqft
Single Family Residence
Built in 1955
0.26 Acres Lot
$463,600 Zestimate®
$289/sqft
$3,350 Estimated rent
Home value
$463,600
$403,000 - $533,000
$3,350/mo
Zestimate® history
Owner options
List your home for rent
$3,350/mo
Rent Zestimate®
Find your next renter with Zillow Rental Manager. Plus, with online applications, you can quickly screen prospective tenants – for free.
$3,350/mo
Rent Zestimate®
Refinance and save
$3,236/mo
Est. payment
Refinancing to a lower rate could help reduce your monthly payments and save thousands over the life of the loan.
$3,236/mo
Est. payment
Explore your selling options
Work with a Zillow partner agent
Leverage their expertise and Zillow's premium Showcase listings to get your home seen by more buyers.
Get startedList with your own agent
Get your home in front of millions of buyers by listing it on Zillow.
Learn how to do itSell it yourself
Take full control of how buyers see your home on Zillow by listing For Sale by Owner (FSBO).
List your homeWhat's special
Updated kitchenVersatile bonus roomSoaring cathedral ceilingOriginal hardwood floorsCharming curb appealPrivate fenced in backyardStylish custom backsplash
Zillow last checked:
Listing updated:
Listed by:
Kathy McDonald 609-519-6418,
BHHS Fox & Roach - Haddonfield,
Listing Team: The Kathy Mcdonald Team
Bought with:
Nina Douglass, Rs308266
EXP Realty, LLC
Source: Bright MLS,MLS#: NJCD2097866
Facts & features
Interior
Bedrooms & bathrooms
- Bedrooms: 3
- Bathrooms: 2
- Full bathrooms: 1
- 1/2 bathrooms: 1
Basement
- Area: 0
Heating
- Forced Air, Natural Gas
Cooling
- Central Air, Electric
Appliances
- Included: Gas Water Heater
- Laundry: Lower Level
Features
- Has basement: No
- Has fireplace: No
Interior area
- Total structure area: 1,524
- Total interior livable area: 1,524 sqft
- Finished area above ground: 1,524
- Finished area below ground: 0
Property
Parking
- Total spaces: 1
- Parking features: Storage, Driveway, Attached
- Attached garage spaces: 1
- Has uncovered spaces: Yes
Accessibility
- Accessibility features: None
Features
- Levels: Multi/Split,Three
- Stories: 3
- Pool features: None
Lot
- Size: 0.26 Acres
- Dimensions: 90.00 x 125.00
Details
- Additional structures: Above Grade, Below Grade
- Parcel number: 0900342 0200018
- Zoning: RESIDENTIAL
- Special conditions: Standard
Construction
Type & style
- Home type: SingleFamily
- Architectural style: Traditional
- Property subtype: Single Family Residence
Materials
- Frame
- Foundation: Slab
Condition
- New construction: No
- Year built: 1955
Utilities & green energy
- Sewer: Public Sewer
- Water: Public
Community & HOA
Community
- Subdivision: Barclay
HOA
- Has HOA: No
Location
- Region: Cherry Hill
- Municipality: CHERRY HILL TWP
Financial & listing details
- Price per square foot: $289/sqft
- Tax assessed value: $200,800
- Annual tax amount: $8,953
- Date on market: 7/17/2025
- Listing agreement: Exclusive Right To Sell
- Inclusions: All Appliances In As-is Condition
- Ownership: Fee Simple
Price history
| Date | Event | Price |
|---|---|---|
| 8/28/2025 | Sold | $440,000-3.3%$289/sqft |
Source:  Bright MLS #NJCD2097866 Report a problem Bright MLS #NJCD2097866 Report a problem | ||
| 8/22/2025 | Pending sale | $454,900$298/sqft |
Source: Bright MLS #NJCD2097866 Report a problem | ||
| 8/12/2025 | Contingent | $454,900$298/sqft |
Source: Bright MLS #NJCD2097866 Report a problem | ||
| 8/4/2025 | Price change | $454,900-4.2%$298/sqft |
Source: Bright MLS #NJCD2097866 Report a problem | ||
| 7/17/2025 | Listed for sale | $475,000+82.7%$312/sqft |
Source: Bright MLS #NJCD2097866 Report a problem | ||
| 5/20/2018 | Listing removed | $2,300$2/sqft |
Source: Sam's Rental Report a problem | ||
| 5/6/2018 | Listed for rent | $2,300$2/sqft |
Source: Sam's Rental Report a problem | ||
| 5/26/2016 | Sold | $260,000+4%$171/sqft |
Source: EXIT Realty solds #-3716551232479154765 Report a problem | ||
| 3/24/2016 | Price change | $250,000-3.5%$164/sqft |
Source: RE/MAX Preferred - Cherry Hill #6723268 Report a problem | ||
| 3/2/2016 | Price change | $259,000-4.1%$170/sqft |
Source: RE/MAX Preferred - Cherry Hill #6723268 Report a problem | ||
| 2/10/2016 | Listed for sale | $270,000+9.8%$177/sqft |
Source: RE/MAX Preferred - Cherry Hill #6723268 Report a problem | ||
| 9/14/2009 | Sold | $246,000-1.6%$161/sqft |
Source: Public Record Report a problem | ||
| 6/13/2009 | Listed for sale | $250,000+19.6%$164/sqft |
Source: Michael McGavisk #5544063 Report a problem | ||
| 11/19/2003 | Sold | $209,000+72.7%$137/sqft |
Source: Public Record Report a problem | ||
| 12/11/1997 | Sold | $121,000$79/sqft |
Source: Public Record Report a problem | ||
Public tax history
| Year | Property taxes | Tax assessment |
|---|---|---|
| 2025 | $8,731 +5.2% | $200,800 |
| 2024 | $8,299 -1.6% | $200,800 |
| 2023 | $8,438 +2.8% | $200,800 |
| 2022 | $8,205 +14.1% | $200,800 |
| 2021 | $7,193 +0% | $200,800 +13% |
| 2020 | $7,190 +0.2% | $177,700 -11.5% |
| 2019 | $7,172 +1.4% | $200,800 |
| 2018 | $7,074 +1.3% | $200,800 |
| 2017 | $6,980 +1.6% | $200,800 +13% |
| 2016 | $6,870 +1.1% | $177,700 |
| 2015 | $6,793 +2.1% | $177,700 |
| 2014 | $6,653 +11.8% | $177,700 |
| 2013 | $5,951 +2.3% | $177,700 +90.3% |
| 2012 | $5,816 +5.6% | $93,400 |
| 2011 | $5,507 +2.3% | $93,400 |
| 2010 | $5,385 +2.1% | $93,400 |
| 2009 | $5,276 | $93,400 |
| 2008 | -- | $93,400 |
| 2007 | -- | $93,400 |
| 2006 | -- | $93,400 |
| 2005 | -- | $93,400 |
| 2004 | -- | $93,400 |
| 2003 | -- | $93,400 |
| 2002 | -- | $93,400 |
| 2001 | -- | $93,400 |
Find assessor info on the county website
Neighborhood: Erlton-Ellisburg
Nearby homes
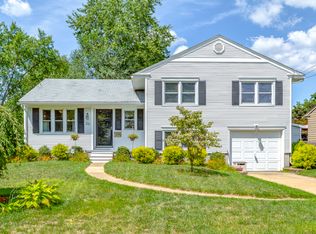
- $457,8004 bd2 ba1.8k sqft36 Kenwood Dr, Cherry Hill, NJ 08034Off Market
- $494,0003 bd2 ba1.5k sqft30 Kenwood Dr, Cherry Hill, NJ 08034Off Market
- $398,800-- bd-- ba1.1k sqft9 Suffolk Ct, Cherry Hill, NJ 08034Off Market
- $440,700-- bd-- ba1.8k sqft28 Kenwood Dr, Cherry Hill, NJ 08034Off Market
- $467,7003 bd2 ba1.8k sqft38 Kenwood Dr, Cherry Hill, NJ 08034Off Market
- $437,0003 bd2 ba1.4k sqft33 Kenwood Dr, Cherry Hill, NJ 08034Off Market
- $390,300-- bd-- ba1.1k sqft110 Bowood Dr, Cherry Hill, NJ 08034Off Market
- $399,2003 bd2 ba1.1k sqft7 Suffolk Ct, Cherry Hill, NJ 08034Off Market
Nearby schools
GreatSchools rating
- 7/10A. Russell Knight Elementary SchoolGrades: K-5Distance: 0.7 mi
- 5/10John A Carusi Middle SchoolGrades: 6-8Distance: 1.7 mi
- 5/10Cherry Hill High-West High SchoolGrades: 9-12Distance: 1.4 mi
Schools provided by the listing agent
- District: Cherry Hill Township Public Schools
Source: Bright MLS. This data may not be complete. We recommend contacting the local school district to confirm school assignments for this home.
Get a cash offer in 3 minutes
Find out how much your home could sell for in as little as 3 minutes with a no-obligation cash offer.
Estimated market value
$463,600
Get a cash offer in 3 minutes
Find out how much your home could sell for in as little as 3 minutes with a no-obligation cash offer.
Estimated market value
$463,600
Nearby cities
Nearby neighborhoods
Nearby zip codes
Other Cherry Hill Topics
