Skip main navigation
Sold
  • Price Unknown

    34 Kevin Dr, Edgewood, NM 87015

    3beds
    1,162sqft
    Manufactured Home, Single Family Residence
    Built in 1996
    2.05 Acres Lot
    $-- Zestimate®
    $--/sqft
    $1,403 Estimated rent

    Home value

    Not available

    Estimated sales range

    Not available

    $1,403/mo

    Zestimate® history
    Loading
    Loading...

    Owner options

    List your home for rent

    $1,403/mo

    Rent Zestimate®

    Find your next renter with Zillow Rental Manager. Plus, with online applications, you can quickly screen prospective tenants – for free.

    Learn more

    $1,403/mo

    Rent Zestimate®

    Refinance and save

    Refinancing to a lower rate could help reduce your monthly payments and save thousands over the life of the loan.

    See today's rates

    Explore your selling options

    Work with a Zillow partner agent

    Leverage their expertise and Zillow's premium Showcase listings to get your home seen by more buyers.

    Get started

    List with your own agent

    Get your home in front of millions of buyers by listing it on Zillow.

    Learn how to do it

    Sell it yourself

    Take full control of how buyers see your home on Zillow by listing For Sale by Owner (FSBO).

    List your home

    What's special

    Rural livingClose to town
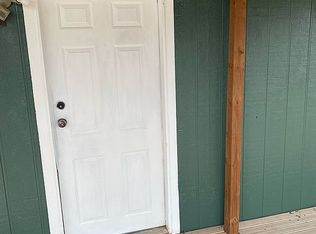
    Nestled amidst the rugged beauty of the East Mountains, this charming MFH offers a tranquil retreat on a sprawling 2+acre parcel. With 1,162 sq ft of well-appointed living space, this home offers rural living while still close to town. It has a split layout giving privacy to the primary bedroom. One can enjoy eating in the dining area while taking in the views of the outside or warm up to the pellet stove in the LR to enjoy the views to the east. One can enjoy their morning coffee or afternoon tea on the front deck as they take in the fresh air. There is a barn for the animal lovers along with a storage shed. This abode is waiting for you to call it home. Call your Realtor today for a showing.

    Zillow last checked:

    Listing updated:

    Listed by:

    Mary L Cockburn 505-639-2090,

    Realty One of New Mexico

    Bought with:

    Glenn C. Sveum, REC20221076

    The Kniffin Team

    Source: SWMLS,MLS#: 1059772MLS Logo

    Facts & features

    Interior

    Bedrooms & bathrooms
    • Bedrooms: 3
    • Bathrooms: 2
    • Full bathrooms: 2
    Primary bedroom
    • Level: Main
    • Area: 149.5
    • Dimensions: 11.5 x 13
    Bedroom 2
    • Level: Main
    • Area: 117
    • Dimensions: 9 x 13
    Bedroom 3
    • Level: Main
    • Area: 108
    • Dimensions: 8 x 13.5
    Dining room
    • Level: Main
    • Area: 221
    • Dimensions: 17 x 13
    Kitchen
    • Level: Main
    • Area: 128
    • Dimensions: 16 x 8
    Living room
    • Level: Main
    • Area: 182
    • Dimensions: 14 x 13
    Heating
    • Electric, Pellet Stove
    Cooling
    • Evaporative Cooling
    Appliances
    • Included: Dryer, Free-Standing Electric Range, Range Hood, Washer
    • Laundry: Washer Hookup, Dryer Hookup, ElectricDryer Hookup
    Features
    • Ceiling Fan(s), Living/Dining Room, Main Level Primary, Tub Shower, Walk-In Closet(s)
    • Flooring: Laminate
    • Windows: Vinyl
    • Has basement: No
    • Number of fireplaces: 1
    • Fireplace features: Pellet Stove
    Interior area
    • Total structure area: 1,162
    • Total interior livable area: 1,162 sqft

    Property

    Features
    • Levels: One
    • Stories: 1
    • Exterior features: Fully Fenced
    • Fencing: Gate
    Lot
    • Size: 2.05 Acres
    • Features: Landscaped, Meadow, Trees
    Details
    • Additional structures: Barn(s), Storage
    • Parcel number: 103605828235410229
    • Zoning description: A-2
    • Horses can be raised: Yes

    Construction

    Type & style
    • Home type: MobileManufactured
    • Architectural style: Mobile Home
    • Property subtype: Manufactured Home, Single Family Residence
    Materials
    • Frame, Wood Siding
    • Roof: Shingle
    Condition
    • Resale
    • New construction: No
    • Year built: 1996
    Details
    • Builder model: 840
    • Builder name: Palm Harbor

    Utilities & green energy

    • Sewer: Septic Tank
    • Water: Private
    • Utilities for property: Cable Available, Electricity Connected, Water Connected
    Green energy
    • Energy generation: None

    Community & neighborhood

    Security
    • Security features: Security Gate
    Location
    • Region: Edgewood
    • Subdivision: Capitol Valley Estates

    Other

    Other facts
    • Body type: Double Wide
    • Listing terms: Cash,Conventional,FHA,Owner May Carry,VA Loan
    • Road surface type: Chip And Seal

    Price history

    DateEventPrice
    5/14/2024Sold--
    Source: SWMLS #1059772 Report a problem
    4/3/2024Pending sale$225,000$194/sqft
    Source: SWMLS #1059772 Report a problem
    3/31/2024Listed for sale$225,000$194/sqft
    Source: SWMLS #1059772 Report a problem
    10/2/2019Listing removed$900$1/sqft
    Source: The Kniffin Team #953180 Report a problem
    9/3/2019Listed for rent$900$1/sqft
    Source: The Kniffin Team #953180 Report a problem

    Public tax history

    YearProperty taxesTax assessment
    2020-- $5,299 -1.9%
    2019-- $5,399
    2018-- $5,399 -9.5%
    2017-- $5,966
    2016-- $5,966 -3.8%
    2014-- $6,199 -3.6%
    2013-- $6,433 -3.5%
    2012-- $6,666 -2.9%
    2011-- $6,866 -3.3%
    2010-- $7,099 -4.5%
    2009-- $7,433 -3%
    2008-- $7,666 -2.9%
    2007-- $7,899 -10.2%
    2006-- $8,799
    2005-- $8,799 -7%
    2004-- $9,466 -6.9%
    2003-- $10,169
    2002-- $10,169
    2001-- $10,169 +10.1%
    2000-- $9,239

    Find assessor info on the county website

    Neighborhood: 87015

    Nearby schools

    GreatSchools rating
    Schools provided by the listing agent
    • Elementary: Route 66
    • Middle: Edgewood
    • High: Moriarty

    Source: SWMLS. This data may not be complete. We recommend contacting the local school district to confirm school assignments for this home.