Skip main navigation
Sold for $602,500
Street View
  • $602,500

    34 Kibblehouse Dr, Schwenksville, PA 19473

    4beds
    1,560sqft
    Single Family Residence
    Built in 1984
    2.25 Acres Lot
    $603,400 Zestimate®
    $386/sqft
    $3,200 Estimated rent

    Home value

    $603,400

    Estimated sales range

    Not available

    $3,200/mo

    Zestimate® history
    Loading
    Loading...

    Owner options

    List your home for rent

    $3,200/mo

    Rent Zestimate®

    Find your next renter with Zillow Rental Manager. Plus, with online applications, you can quickly screen prospective tenants – for free.

    Learn more

    $3,200/mo

    Rent Zestimate®

    Refinance and save

    $3,870/mo

    Est. payment

    Refinancing to a lower rate could help reduce your monthly payments and save thousands over the life of the loan.

    See today's rates

    $3,870/mo

    Est. payment

    Explore your selling options

    Work with a Zillow partner agent

    Leverage their expertise and Zillow's premium Showcase listings to get your home seen by more buyers.

    Get started

    List with your own agent

    Get your home in front of millions of buyers by listing it on Zillow.

    Learn how to do it

    Sell it yourself

    Take full control of how buyers see your home on Zillow by listing For Sale by Owner (FSBO).

    List your home

    What's special

    Expansive private backyardOpen floor planPrivate drivewayDesignated home office spaceMain-floor laundryCeiling fans
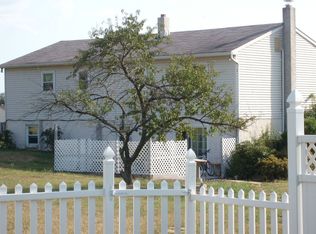
    Located in the quiet, scenic landscape of Schwenksville, 34 Kibblehouse Drive is a charming Colonial-style single-family home that offers a perfect blend of classic colonial features and spacious, rural living. Built in 1984, this detached home is set on a sprawling 2.25-acre lot, providing an expansive private backyard featuring an in-ground pool with a brand new cover and a sense of seclusion while remaining part of the Spring-Ford Area School District. Home Specifications Layout: Approximately 1,780 square feet of living space across two levels. Bedrooms/Baths: 4 spacious bedrooms and 2 full bathrooms. Kitchen & Living: The interior features an open floor plan with dedicated spaces for a family room, living room, and a dining room area. Work from Home: Includes a designated home office space, ideal for modern remote work needs. Basement: An unfinished walk-out basement with a rear entrance, offering significant potential for storage or future finishing. The property is known for its very good condition and significant acreage, which is rare for the area and also includes a private driveway. The home is equipped with ceiling fans and main-floor laundry for convenience. Located in Montgomery County, the property enjoys the "low-stress" atmosphere of Schwenksville, located at the corner of a cul-de-sac with care free worries of very minimal traffic. Showings start Saturday 4/18 with an Open House scheduled on Sunday 4/19 from 2pm-5.

    Zillow last checked:

    Listing updated:

    Listed by:

    Ron Sivick 484-995-1260,

    Realty One Group Restore - Collegeville

    Bought with:

    Lisa DeFelice, RS156492A

    Keller Williams Realty Group

    Joseph Scott McArdle, C.C.I.M. McArdle, RS141715A

    Keller Williams Realty Group

    Source: Bright MLS,MLS#: PAMC2175242MLS Logo

    Facts & features

    Interior

    Bedrooms & bathrooms
    • Bedrooms: 4
    • Bathrooms: 2
    • Full bathrooms: 2
    • Main level bathrooms: 1
    • Main level bedrooms: 1
    Basement
    • Area: 0
    Heating
    • Central, Oil
    Cooling
    • Wall Unit(s), Electric
    Appliances
    • Included: Electric Water Heater
    • Laundry: Has Laundry, Main Level
    Features
    • Basement: Unfinished,Walk-Out Access,Sump Pump,Rear Entrance
    • Number of fireplaces: 1
    Interior area
    • Total structure area: 1,560
    • Total interior livable area: 1,560 sqft
    • Finished area above ground: 1,560
    • Finished area below ground: 0

    Property

    Parking
    • Total spaces: 6
    • Parking features: Asphalt, Private, Driveway
    • Uncovered spaces: 6
    Accessibility
    • Accessibility features: None
    Features
    • Levels: Two
    • Stories: 2
    • Has private pool: Yes
    • Pool features: Private
    • Fencing: Partial,Picket
    Lot
    • Size: 2.25 Acres
    • Dimensions: 235.00 x 0.00
    Details
    • Additional structures: Above Grade, Below Grade
    • Parcel number: 370000656603
    • Zoning: RESIDENTIAL
    • Special conditions: Standard

    Construction

    Type & style
    • Home type: SingleFamily
    • Architectural style: Colonial
    • Property subtype: Single Family Residence
    Materials
    • Vinyl Siding
    • Foundation: Concrete Perimeter
    • Roof: Shingle
    Condition
    • Good
    • New construction: No
    • Year built: 1984

    Utilities & green energy

    • Sewer: On Site Septic
    • Water: Well

    Community & HOA

    Community
    • Subdivision: None Available
    HOA
    • Has HOA: No
    Location
    • Region: Schwenksville
    • Municipality: LIMERICK TWP

    Financial & listing details

    • Price per square foot: $386/sqft
    • Tax assessed value: $149,190
    • Annual tax amount: $6,258
    • Date on market: 4/18/2026
    • Listing agreement: Exclusive Right To Sell
    • Listing terms: Cash,Conventional,FHA,VA Loan
    • Inclusions: Washer, Dryer, Refrigerator, All Pool Equipment In As-is Condition With No Monetary Value. Chicken Coop And Chickens Included If Desired,
    • Ownership: Fee Simple

    Price history

    DateEventPrice
    6/10/2026Sold$602,500+3%$386/sqft
    Source: Bright MLS #PAMC2175242 Report a problem
    4/21/2026Pending sale$585,000$375/sqft
    Source: Bright MLS #PAMC2175242 Report a problem
    4/18/2026Listed for sale$585,000+23.8%$375/sqft
    Source: Bright MLS #PAMC2175242 Report a problem
    9/10/2021Sold$472,500+7.4%$303/sqft
    Source: Bright MLS #PAMC2006520 Report a problem
    8/9/2021Pending sale$440,000$282/sqft
    Source: Bright MLS #PAMC2006520 Report a problem
    8/4/2021Listed for sale$440,000$282/sqft
    Source: Bright MLS #PAMC2006520 Report a problem

    Public tax history

    YearProperty taxesTax assessment
    2025$6,143 +8%$149,190
    2024$5,686 $149,190
    2023$5,686 +6.9%$149,190
    2022$5,318 +2.4%$149,190
    2021$5,192 +2.6%$149,190
    2020$5,060 +1.9%$149,190
    2019$4,968 +1.9%$149,190
    2018$4,876 +1.2%$149,190
    2017$4,818 +2.4%$149,190
    2016$4,703 +2%$149,190
    2015$4,610 +2%$149,190
    2014$4,521 +3%$149,190
    2013$4,391 +2.7%$149,190
    2012$4,275 +4.4%$149,190
    2011$4,093 +1.7%$149,190
    2010$4,025 +3.4%$149,190
    2009$3,894 +4.2%$149,190
    2008$3,737 +3%--
    2007$3,629 +3.2%--
    2006$3,516 +3.3%--
    2005$3,404 +3.9%--
    2004$3,275 +4.9%--
    2003$3,123 +4.9%--
    2002$2,978 +7.7%--
    2000$2,765 +6.7%--
    1999$2,592 --
    Find assessor info on the county website

    Neighborhood: 19473

    Nearby schools

    GreatSchools rating
    Schools provided by the listing agent
    • District: Spring-ford Area

    Source: Bright MLS. This data may not be complete. We recommend contacting the local school district to confirm school assignments for this home.

    Get a cash offer in 3 minutes
    Find out how much your home could sell for in as little as 3 minutes with a no-obligation cash offer.
    Estimated market value
    $603,400
    Get a cash offer in 3 minutes
    Find out how much your home could sell for in as little as 3 minutes with a no-obligation cash offer.
    Estimated market value
    $603,400