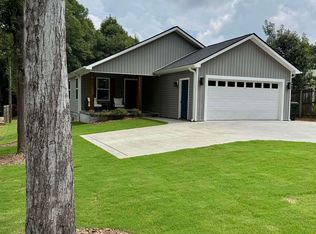
Location, Location, Location!! Riverside High school just a few short blocks away, one of the highest rated high schools in the state. Quiet Court location, with-in walking distance to parks, shopping and more. Just minutes to downtown Greer and freeways, just 20 minutes from downtown Greenville. There is a large loft that could be a bedroom, office, kids play area or gym. This home has been maintained well and is in excellent condition. Features include granite slab counters and stainless-steel appliances, laminated floors, coffered ceilings in the dining room, ungraded lighting and fixtures throughout this home and so much more. Beautiful back deck with plenty of privacy along with a nice dog run area to keep your pets contained. To many upgrades to list. This home is stylish, with modern upgrades and it makes you feel like you live on fancy street. Some of the other special features include Master Bedroom Closet organizers, Alexa Smart HVAC controls, key code TT front door lock. Priced to sell, come and get it before its gone.
Contingent
Price cut: $10K (8/14)
$319,900
34 Killarney Ln, Greer, SC 29650
3beds
1,928sqft
Single Family Residence, Residential
Built in 2017
6,098 Square Feet Lot
$314,500 Zestimate®
$166/sqft
$-- HOA
What's special
Laminated floorsAlexa smart hvac controlsStainless-steel appliancesGranite slab countersMaster bedroom closet organizers
- 67 days
- 144
- 3
Likely to sell faster than
Zillow last checked:
Listing updated:
Listed by:
Bryce Ellsworth 864-200-6526,
Hallelujah Homes LLC
Source: Greater Greenville AOR,MLS#: 1598368
Facts & features
Interior
Bedrooms & bathrooms
- Bedrooms: 3
- Bathrooms: 3
- Full bathrooms: 2
- 1/2 bathrooms: 1
Rooms
- Room types: Loft
Primary bedroom
- Area: 195
- Dimensions: 13 x 15
Bedroom 2
- Area: 132
- Dimensions: 11 x 12
Bedroom 3
- Area: 143
- Dimensions: 13 x 11
Primary bathroom
- Features: Double Sink, Full Bath, Shower-Separate, Tub-Garden, Tub-Separate, Walk-In Closet(s)
- Level: Second
Dining room
- Area: 100
- Dimensions: 10 x 10
Kitchen
- Area: 120
- Dimensions: 12 x 10
Living room
- Area: 224
- Dimensions: 14 x 16
Bonus room
- Area: 143
- Dimensions: 13 x 11
Heating
- Forced Air, Heat Pump
Cooling
- Central Air
Appliances
- Included: Cooktop, Dishwasher, Disposal, Self Cleaning Oven, Electric Cooktop, Electric Oven, Free-Standing Electric Range, Microwave, Range Hood, Gas Water Heater
- Laundry: 2nd Floor, Walk-in, Multiple Hookups, Washer Hookup
Features
- High Ceilings, Ceiling Fan(s), Vaulted Ceiling(s), Granite Counters, Countertops-Solid Surface, Open Floorplan, Soaking Tub, Walk-In Closet(s), Pantry
- Flooring: Carpet, Ceramic Tile, Laminate
- Windows: Tilt Out Windows, Window Treatments
- Basement: None
- Number of fireplaces: 1
- Fireplace features: Gas Log, Gas Starter
Interior area
- Total interior livable area: 1,928 sqft
Property
Parking
- Total spaces: 2
- Parking features: Attached, Paved, Concrete
- Attached garage spaces: 2
- Has uncovered spaces: Yes
Features
- Levels: Two
- Stories: 2
- Patio & porch: Front Porch
Lot
- Size: 6,098 Square Feet
- Dimensions: 101 x 60
- Features: Cul-De-Sac, 1/2 Acre or Less
Details
- Parcel number: 0535.2101171.00
Construction
Type & style
- Home type: SingleFamily
- Architectural style: Contemporary
- Property subtype: Single Family Residence, Residential
Materials
- Vinyl Siding
- Foundation: Crawl Space
- Roof: Composition
Condition
- Year built: 2017
Details
- Builder model: Pamlico
- Builder name: Eastwood Homes
Utilities & green energy
- Sewer: Public Sewer
- Water: Public
- Utilities for property: Cable Available
Community & HOA
Community
- Features: Street Lights, Sidewalks
- Subdivision: Lismore Park
HOA
- Has HOA: Yes
- Services included: Street Lights
Location
- Region: Greer
Financial & listing details
- Price per square foot: $166/sqft
- Tax assessed value: $265,110
- Annual tax amount: $2,319
- Date on market: 7/21/2026
Estimated market value
$314,500
$299,000 - $330,000
$2,101/mo
Price history
| Date | Event | Price |
|---|---|---|
| 8/30/2026 | Contingent | $319,900$166/sqft |
Source:  Greater Greenville AOR #1598368 Report a problem Greater Greenville AOR #1598368 Report a problem | ||
| 8/14/2026 | Price change | $319,900-3%$166/sqft |
Source: Greater Greenville AOR #1598368 Report a problem | ||
| 7/21/2026 | Listed for sale | $329,900+54.6%$171/sqft |
Source: Greater Greenville AOR #1598368 Report a problem | ||
| 4/4/2017 | Sold | $213,375+848.3%$111/sqft |
Source: Public Record Report a problem | ||
| 10/27/2016 | Sold | $22,500+718.2%$12/sqft |
Source: Public Record Report a problem | ||
| 3/18/2014 | Sold | $2,750$1/sqft |
Source: Public Record Report a problem | ||
Public tax history
| Year | Property taxes | Tax assessment |
|---|---|---|
| 2025 | $2,319 +8.1% | $241,470 +15% |
| 2024 | $2,145 +4.8% | $209,980 |
| 2023 | $2,048 +3% | $209,980 |
| 2022 | $1,989 +1.5% | $209,980 |
| 2021 | $1,959 +10.9% | $209,980 +14.7% |
| 2020 | $1,766 +0.3% | $183,000 |
| 2019 | $1,761 +0.5% | $183,000 |
| 2018 | $1,752 | $183,000 +2008.3% |
| 2017 | $1,752 -46.1% | $8,680 -66% |
| 2016 | $3,250 +483.3% | $25,500 |
| 2015 | $557 -11.9% | $25,500 -12.1% |
| 2014 | $632 -8.5% | $29,000 |
| 2013 | $691 +3.5% | $29,000 |
| 2012 | $667 +1.6% | -- |
| 2011 | $657 +1.3% | -- |
| 2010 | $649 | -- |
| 2009 | -- | -- |
| 2008 | -- | -- |
Find assessor info on the county website
Monthly payment
Est. payment
Payment breakdown
Explore the cost of this home by adjusting the details. Changes won't be saved.Climate risks
Neighborhood: 29650
Nearby schools
Schools provided by the listing agent
- Elementary: Brushy Creek
- Middle: Riverside
- High: Riverside
Source: Greater Greenville AOR. This data may not be complete. We recommend contacting the local school district to confirm school assignments for this home.
Similar homes
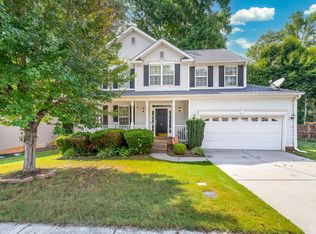
- $319,0003 bd3 ba1.6k sqft107 Riverside Chase Cir, Greer, SC 29650For Sale
 MLS ID #1597118, Frank Smith, Boones Creek LLC. Greater Greenville AOR
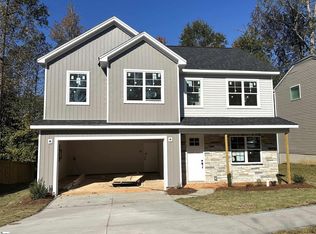
 - $305,9003 bd2 ba1.2k sqft948 Cogin Dr, Greer, SC 29651For Sale
 MLS ID #1599948, Amy Throckmorton, North Group Real Estate. Greater Greenville AOR
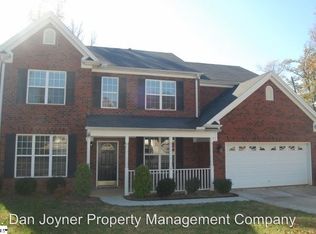
 - $339,9003 bd2 ba2.2k sqft210 Tanner Rd, Taylors, SC 29687For Sale
 MLS ID #1602071, Caitlin Bonner, D H P Real Estate LLC. Greater Greenville AOR
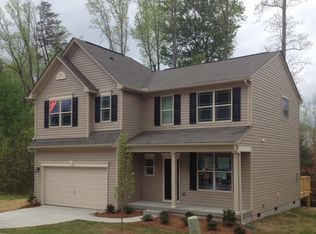
 - $335,0003 bd2 ba1.5k sqft34 Montgomery Rd, Lyman, SC 29365For Sale
 MLS ID #1604654, Catherine Leung, Bluefield Realty Group. Greater Greenville AOR
