Charming updated farmhouse in a classic style, featuring a welcoming front porch. Inside you'll find a cozy galley kitchen, spacious living room/dining area, two bedrooms and two full baths. The property boasts a large tobacco barn with electricity and a oversized in height garage door, perfect for storage or hobbies. An additional building with a little TLC offers versatile space for a studio, workshop or more. This home has old charm and offering both comfort and functionality. A must see for those looking for a quaint home and potential!
Sold for $350,000
$350,000
34 King St, Hatfield, MA 01038
2beds
1,020sqft
Single Family Residence
Built in 1903
1.05 Acres Lot
$397,300 Zestimate®
$343/sqft
$2,106 Estimated rent
Home value
$397,300
$373,000 - $425,000
$2,106/mo
Zestimate® history
Owner options
List your home for rent
$2,106/mo
Rent Zestimate®
Find your next renter with Zillow Rental Manager. Plus, with online applications, you can quickly screen prospective tenants – for free.
$2,106/mo
Rent Zestimate®
Refinance and save
$2,437/mo
Est. payment
Refinancing to a lower rate could help reduce your monthly payments and save thousands over the life of the loan.
$2,437/mo
Est. payment
Explore your selling options
Work with a Zillow partner agent
Leverage their expertise and Zillow's premium Showcase listings to get your home seen by more buyers.
Get startedList with your own agent
Get your home in front of millions of buyers by listing it on Zillow.
Learn how to do itSell it yourself
Take full control of how buyers see your home on Zillow by listing For Sale by Owner (FSBO).
List your homeWhat's special
Large tobacco barnCozy galley kitchenWelcoming front porchTwo bedrooms
Zillow last checked:
Listing updated:
Listed by:
Karen White 413-244-3610,
Ashton Realty Group Inc. 413-247-4909
Bought with:
Dawne Gillan
Coldwell Banker Realty - New England Home Office
Source: MLS PIN,MLS#: 73346657
Facts & features
Interior
Bedrooms & bathrooms
- Bedrooms: 2
- Bathrooms: 2
- Full bathrooms: 2
Primary bedroom
- Features: Closet, Flooring - Laminate
- Level: First
Bedroom 2
- Features: Flooring - Laminate
- Level: Second
Primary bathroom
- Features: Yes
Bathroom 1
- Features: Bathroom - Full, Flooring - Stone/Ceramic Tile
- Level: First
Bathroom 2
- Features: Bathroom - 3/4, Closet - Linen, Flooring - Vinyl
- Level: Second
Kitchen
- Features: Flooring - Stone/Ceramic Tile
- Level: First
Living room
- Features: Flooring - Laminate
- Level: First
Heating
- Forced Air, Propane
Cooling
- Central Air
Appliances
- Included: Electric Water Heater, Range, Dishwasher, Disposal, Microwave, Refrigerator
- Laundry: In Basement, Electric Dryer Hookup
Features
- Internet Available - Unknown
- Flooring: Tile, Laminate, Hardwood
- Windows: Insulated Windows
- Basement: Full,Bulkhead,Concrete
- Has fireplace: No
Interior area
- Total structure area: 1,020
- Total interior livable area: 1,020 sqft
- Finished area above ground: 1,020
- Finished area below ground: 0
Property
Parking
- Total spaces: 3
- Parking features: Off Street, Paved
- Uncovered spaces: 3
Accessibility
- Accessibility features: No
Features
- Patio & porch: Porch
- Exterior features: Porch, Rain Gutters, Storage, Barn/Stable
Lot
- Size: 1.05 Acres
- Features: Level
Details
- Additional structures: Barn/Stable
- Parcel number: 214/65/0,3625488
- Zoning: TC
Construction
Type & style
- Home type: SingleFamily
- Architectural style: Farmhouse
- Property subtype: Single Family Residence
Materials
- Frame
- Foundation: Concrete Perimeter
- Roof: Shingle
Condition
- Year built: 1903
Utilities & green energy
- Electric: Circuit Breakers
- Sewer: Public Sewer
- Water: Public
- Utilities for property: for Electric Range, for Electric Dryer
Community & HOA
Community
- Features: Public Transportation, Shopping, Stable(s), Highway Access, Public School
- Subdivision: Hatfield
HOA
- Has HOA: No
Location
- Region: Hatfield
Financial & listing details
- Price per square foot: $343/sqft
- Tax assessed value: $376,400
- Annual tax amount: $5,209
- Date on market: 9/8/2026
- Road surface type: Paved
Price history
| Date | Event | Price |
|---|---|---|
| 5/15/2025 | Sold | $350,000+9.7%$343/sqft |
Source: MLS PIN #73346657 Report a problem | ||
| 3/25/2025 | Contingent | $319,000$313/sqft |
Source: MLS PIN #73346657 Report a problem | ||
| 3/18/2025 | Listed for sale | $319,000+203.8%$313/sqft |
Source: MLS PIN #73346657 Report a problem | ||
| 12/16/2011 | Sold | $105,000-8.7%$103/sqft |
Source: Public Record Report a problem | ||
| 8/19/2011 | Price change | $115,000-11.5%$113/sqft |
Source: Advanced Global Realty #71264987 Report a problem | ||
| 7/22/2011 | Listed for sale | $130,000$127/sqft |
Source: Advanced Global Realty #71264987 Report a problem | ||
Public tax history
| Year | Property taxes | Tax assessment |
|---|---|---|
| 2025 | $5,209 +4.6% | $376,400 +15.7% |
| 2024 | $4,982 +20.2% | $325,400 +5.8% |
| 2023 | $4,146 +4.9% | $307,600 +6.4% |
| 2022 | $3,951 +2% | $289,000 +5.9% |
| 2021 | $3,872 +4.9% | $272,900 |
| 2020 | $3,692 +5.8% | $272,900 +8.7% |
| 2019 | $3,488 +4.3% | $251,100 +1.9% |
| 2018 | $3,345 +4.2% | $246,300 +1.4% |
| 2017 | $3,210 +0.8% | $242,800 +0.5% |
| 2016 | $3,184 +8.2% | $241,600 +8.1% |
| 2015 | $2,942 +39.7% | $223,400 +34.4% |
| 2014 | $2,106 +1% | $166,200 -1.9% |
| 2013 | $2,085 +35.2% | $169,500 +18% |
| 2012 | $1,542 -21.4% | $143,700 -20.7% |
| 2011 | $1,963 +2.5% | $181,100 +2.7% |
| 2010 | $1,916 +3.6% | $176,300 -0.6% |
| 2009 | $1,849 | $177,300 |
| 2008 | $1,849 +0.1% | $177,300 |
| 2007 | $1,847 +6.4% | $177,300 +26.9% |
| 2006 | $1,736 +7.4% | $139,700 +7% |
| 2005 | $1,616 +1.4% | $130,600 +2.4% |
| 2004 | $1,594 +15.8% | $127,600 +20.7% |
| 2003 | $1,377 +5.8% | $105,700 |
| 2001 | $1,302 +13.9% | $105,700 +6.8% |
| 1997 | $1,143 | $99,000 |
Find assessor info on the county website
Neighborhood: 01038
Nearby homes
- $361,3003 bd1 ba1.4k sqft30 King St, Hatfield, MA 01038Off Market
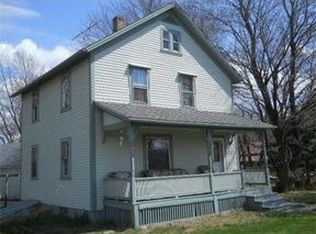
- $542,9003 bd3 ba1.7k sqft38 King St, Hatfield, MA 01038Off Market
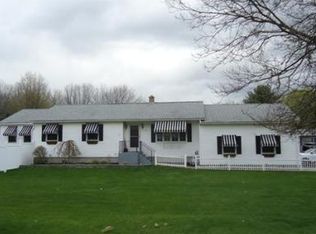
- $295,1002 bd1 ba1.1k sqft28 King St, Hatfield, MA 01038Off Market
- $313,8002 bd1 ba759 sqft40 King St, Hatfield, MA 01038Off Market
- $371,3003 bd1 ba1.2k sqft31 King St, Hatfield, MA 01038Off Market
- $519,3003 bd2 ba1.8k sqft26 King St, Hatfield, MA 01038Off Market
- $610,1003 bd2 ba2.1k sqft66 North St, Hatfield, MA 01038Off Market
- $433,9003 bd1 ba1.3k sqft62 North St, Hatfield, MA 01038Off Market
Nearby schools
GreatSchools rating
- 6/10Hatfield Elementary SchoolGrades: PK-6Distance: 0.9 mi
- 6/10Smith AcademyGrades: 7-12Distance: 0.5 mi
Schools provided by the listing agent
- Elementary: Smith Academy
Source: MLS PIN. This data may not be complete. We recommend contacting the local school district to confirm school assignments for this home.


Get pre-qualified for a loan
At Zillow Home Loans, we can pre-qualify you in as little as 5 minutes with no impact to your credit score.An equal housing lender. NMLS #10287.
