Welcome to this beautifully maintained 3-bedroom, 2-bath ranch situated on over a half-acre lot, offering an open-concept layout with soaring vaulted ceilings, abundant natural light, and hardwood flooring throughout the main living areas. The spacious great room features a floor-to-ceiling brick fireplace and flows seamlessly into the updated kitchen, complete with newer soft-close cabinetry, ample counter space, and a breakfast area overlooking the backyard. Just off the living space, the inviting sunroom showcases Renewal by Andersen windows with Invisible Screens, providing the perfect place to relax year-round while enjoying peaceful backyard views. The spacious primary suite serves as a private retreat with vaulted ceilings, hardwood flooring, dual separate closets, and an ensuite bath featuring a soaking tub and separate walk-in shower. The two additional bedrooms are generously sized, each offering hardwood flooring and flexible space for family, guests, or a home office. Step outside to the expansive backyard and patio, offering plenty of room for entertaining, gardening, or simply unwinding outdoors. Additional highlights include a whole-home Kinetico water treatment system with reverse osmosis at the kitchen sink, a newer water heater with an instant hot water recirculation regulator, an HVAC system maintained, whole house freshly painted, and an oversized 2-car garage with built-in cabinetry and attic storage. This move-in-ready home has been exceptionally cared for and is ready for its next owner.
Active
Price cut: $6K (7/29)
$339,000
34 Kingfisher Cir, Lafayette, IN 47909
3beds
1,757sqft
Single Family Residence
Built in 2003
0.68 Acres Lot
$336,500 Zestimate®
$--/sqft
$34/mo HOA
What's special
Floor-to-ceiling brick fireplaceSpacious great roomSpacious primary suiteInviting sunroomSoaring vaulted ceilingsAbundant natural lightOpen-concept layout
- 70 days
- 574
- 23
Zillow last checked:
Listing updated:
Listed by:
Amanda Oakley Cell:765-426-7606,
Trueblood Real Estate
Source: IRMLS,MLS#: 202625487
Facts & features
Interior
Bedrooms & bathrooms
- Bedrooms: 3
- Bathrooms: 2
- Full bathrooms: 2
- Main level bedrooms: 3
Bedroom 1
- Level: Main
Bedroom 2
- Level: Main
Dining room
- Level: Main
- Area: 176
- Dimensions: 11 x 16
Kitchen
- Level: Main
- Area: 169
- Dimensions: 13 x 13
Living room
- Level: Main
- Area: 304
- Dimensions: 16 x 19
Heating
- Natural Gas, Forced Air
Cooling
- Central Air
Appliances
- Included: Dishwasher, Microwave, Refrigerator, Washer, Dryer-Electric, Electric Oven, Electric Range, Water Filtration System, Gas Water Heater, Water Softener Owned
- Laundry: Main Level
Features
- 1st Bdrm En Suite, Walk-In Closet(s), Countertops-Solid Surf, Open Floorplan, Split Br Floor Plan, Main Level Bedroom Suite, Formal Dining Room
- Has basement: No
- Number of fireplaces: 1
- Fireplace features: Living Room
Interior area
- Total structure area: 1,757
- Total interior livable area: 1,757 sqft
- Finished area above ground: 1,757
- Finished area below ground: 0
Video & virtual tour
Property
Parking
- Total spaces: 2
- Parking features: Attached, Garage Door Opener, Garage Utilities, Concrete
- Attached garage spaces: 2
- Has uncovered spaces: Yes
Features
- Levels: One
- Stories: 1
Lot
- Size: 0.68 Acres
- Dimensions: 85x265
- Features: Level, 0-2.9999, City/Town/Suburb
Details
- Parcel number: 791109400007.000033
Construction
Type & style
- Home type: SingleFamily
- Architectural style: Ranch
- Property subtype: Single Family Residence
Materials
- Brick, Vinyl Siding
- Foundation: Slab
- Roof: Shingle
Condition
- New construction: No
- Year built: 2003
Utilities & green energy
- Sewer: City
- Water: City
Community & HOA
Community
- Features: Clubhouse, Playground, Pool
- Subdivision: The Commons
HOA
- Has HOA: Yes
- HOA fee: $413 annually
Location
- Region: Lafayette
Financial & listing details
- Tax assessed value: $294,700
- Annual tax amount: $2,658
- Date on market: 6/26/2026
- Listing terms: Cash,Conventional,FHA,VA Loan
Estimated market value
$336,500
$320,000 - $353,000
$1,993/mo
Price history
| Date | Event | Price |
|---|---|---|
| 8/7/2026 | Listed for sale | $339,000 |
Source:  IRMLS #202625487 Report a problem IRMLS #202625487 Report a problem | ||
| 8/6/2026 | Pending sale | $339,000 |
Source: IRMLS #202625487 Report a problem | ||
| 7/29/2026 | Price change | $339,000-1.7% |
Source: IRMLS #202625487 Report a problem | ||
| 6/26/2026 | Listed for sale | $345,000+11.3% |
Source: IRMLS #202625487 Report a problem | ||
| 12/18/2024 | Sold | $310,000 |
Source: IRMLS #202443746 Report a problem | ||
| 11/11/2024 | Listed for sale | $310,000 |
Source: IRMLS #202443746 Report a problem | ||
Public tax history
| Year | Property taxes | Tax assessment |
|---|---|---|
| 2025 | $2,779 +3.7% | $294,700 +6% |
| 2024 | $2,681 -40% | $277,900 +3.7% |
| 2023 | $4,470 +8.4% | $268,100 +20% |
| 2022 | $4,122 +8% | $223,500 +8.4% |
| 2021 | $3,818 +6.2% | $206,100 |
| 2020 | $3,596 -4.3% | -- |
| 2019 | $3,756 +7.5% | $179,800 -4.1% |
| 2018 | $3,494 +0.5% | $187,500 +7.5% |
| 2017 | $3,478 | $174,400 +0.5% |
| 2016 | $3,478 +3.3% | $173,600 +5.8% |
| 2014 | $3,366 +103.6% | $164,100 -0.7% |
| 2013 | $1,653 | $165,300 +4.6% |
| 2012 | -- | $158,000 -1.1% |
| 2011 | -- | $159,700 -1.5% |
| 2010 | -- | $162,100 +0.7% |
| 2009 | $3,014 +115.9% | $160,900 -5.6% |
| 2008 | $1,396 -36.6% | $170,500 +0.7% |
| 2007 | $2,202 +18.9% | $169,300 +13% |
| 2006 | $1,851 -7.6% | $149,800 |
| 2005 | $2,004 +26550.8% | $149,800 +37350% |
| 2004 | $8 | $400 |
Find assessor info on the county website
Monthly payment
Est. payment
Payment breakdown
Explore the cost of this home by adjusting the details. Changes won't be saved.Climate risks
Neighborhood: 47909
Nearby schools
Schools provided by the listing agent
- Elementary: Wea Ridge
- Middle: Wea Ridge
- High: Mc Cutcheon
- District: Tippecanoe School Corp.
Source: IRMLS. This data may not be complete. We recommend contacting the local school district to confirm school assignments for this home.
Similar homes
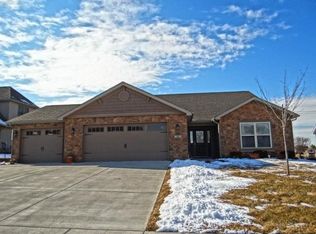
- $315,0003 bd3 ba1.5k sqft4252 Fiddlesticks Dr, Lafayette, IN 47909Active
 MLS ID #22124522, Sara Westrich, Carpenter, REALTORS®. MIBOR as distributed by MLS GRID
 - $344,0003 bd3 ba2k sqft3996 Druze Ave, Lafayette, IN 47909For Sale
 MLS ID #202630991, Lindsey R Foster, Rose Gold Realty. IRMLS
 - $329,9003 bd3 ba2.1k sqft4019 Thomas Jefferson Rd, Lafayette, IN 47909For Sale
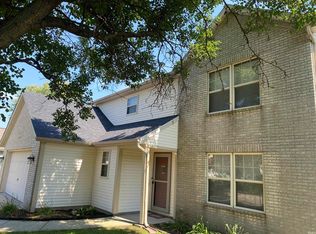 MLS ID #202621585, Stephanie McKinley, Raeco Realty. IRMLS
 - $319,9004 bd3 ba2.1k sqft1712 Wolfson Way, Lafayette, IN 47909For Sale
 MLS ID #202624608, Matthew Smith, Keller Williams Lafayette. IRMLS
