Skip main navigation
Off market
Street View
  • $572,200

    34 Kitt Ln, Londonderry, NH 03053

    3beds
    1,580sqft
    SingleFamily
    Built in 1972
    1.5 Acres Lot
    $572,200 Zestimate®
    $362/sqft
    $3,391 Estimated rent

    Home value

    $572,200

    $544,000 - $601,000

    $3,391/mo

    Zestimate® history
    Loading
    Loading...

    Owner options

    List your home for rent

    $3,391/mo

    Rent Zestimate®

    Find your next renter with Zillow Rental Manager. Plus, with online applications, you can quickly screen prospective tenants – for free.

    Learn more

    $3,391/mo

    Rent Zestimate®

    Refinance and save

    $3,708/mo

    Est. payment

    Refinancing to a lower rate could help reduce your monthly payments and save thousands over the life of the loan.

    See today's rates

    $3,708/mo

    Est. payment

    Explore your selling options

    Work with a Zillow partner agent

    Leverage their expertise and Zillow's premium Showcase listings to get your home seen by more buyers.

    Get started

    List with your own agent

    Get your home in front of millions of buyers by listing it on Zillow.

    Learn how to do it

    Sell it yourself

    Take full control of how buyers see your home on Zillow by listing For Sale by Owner (FSBO).

    List your home

    What's special

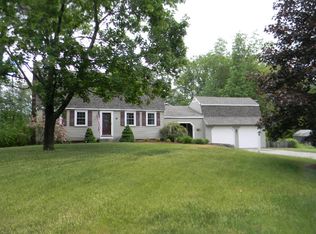
    A breath of fresh air! Set in a quiet neighborhood, perfect for riding bikes or taking a walk with family or friends, yet excellent proximity to highway, plus all your conveniences and amenities! Highly desired Matthew Thornton Elementary school district! Nothing to do but move in. After a long day, park in your 2-car garage, pour yourself a glass of something cold, and relax on your deck overlooking your peaceful, private back yard. Stunning, established perennial flowers. Property has gorgeous fall colors too, especially that maple! Yard really has four seasons of interest with all the plant varieties. And now to the beautifully refreshed interior of this lovely home, where pride of ownership shines inside and out! The living/dining/kitchen area, gorgeously renovated full bathroom, and two good-sized bedrooms round out the main level. Bright, sunny, fully finished room in lower level functions as a large bedroom, or could be used as an additional family room, office, or play area. Professionally landscaped along front of house. Generator ready hookup! Don't miss the Matterport 3D Tour!

    This property is off market, which means it's not currently listed for sale or rent on Zillow. This may be different from what's available on other websites or public sources.

    Facts & features

    Interior

    Bedrooms & bathrooms
    • Bedrooms: 3
    • Bathrooms: 1
    • Full bathrooms: 1
    Heating
    • Baseboard, Electric
    Cooling
    • None
    Appliances
    • Included: Dishwasher, Refrigerator
    Features
    • Basement: Partially finished
    • Has fireplace: Yes
    Interior area
    • Total interior livable area: 1,580 sqft

    Property

    Parking
    • Total spaces: 2
    • Parking features: Garage - Attached
    Features
    • Exterior features: Other
    Lot
    • Size: 1.50 Acres
    Details
    • Parcel number: LONDM010L01625

    Construction

    Type & style
    • Home type: SingleFamily
    Materials
    • Frame
    • Roof: Asphalt
    Condition
    • Year built: 1972

    Utilities & green energy

    • Electric: 150 Amp
    • Sewer: Private
    • Utilities for property: Cable, Internet - Cable

    Community & neighborhood

    Location
    • Region: Londonderry

    Other

    Other facts
    • Appliances: Dishwasher, Refrigerator, Cooktop - Electric, Stove - Electric
    • Basement Description: Finished, Full, Daylight
    • Construction: Wood Frame
    • Driveway: Paved
    • Equipment: Smoke Detector
    • Features - Exterior: Deck, Shed
    • Features - Interior: Dining Area, Fireplace - Wood, Wood Stove Hook-up
    • Foundation: Concrete
    • Heat Fuel: Electric
    • Heating: Baseboard
    • Roof: Shingle - Asphalt
    • Lot Description: Landscaped, Level, Wooded
    • Water Heater: Electric
    • Roads: Public
    • Flood Zone: Unknown
    • Garage: Yes
    • SqFt-Apx Fin AG Source: Municipal
    • SqFt-Apx Fin BG Source: Municipal
    • Surveyed: Unknown
    • Water: Public
    • Basement: Yes
    • Road Frontage: TBD
    • Room 4 Level: 1
    • Room 2 Type: Dining Room
    • Garage Description: Auto Open
    • Room 1 Level: 1
    • Room 2 Level: 1
    • Sewer: Private
    • Room 3 Level: 1
    • Room 5 Level: 1
    • Construction Status: Existing
    • Total Stories: 1.5
    • Basement Access Type: Walkout
    • Room 6 Level: Basement
    • Electric: 150 Amp
    • Style: Split Level
    • Exterior: Aluminum
    • Garage Type: Under
    • Room 3 Type: Kitchen
    • Zillow Group: Yes
    • SqFt-Apx Unfn AG Source: Municipal
    • SqFt-Apx Unfn BG Source: Municipal
    • Room 5 Type: Bedroom
    • Room 6 Type: Bedroom
    • Room 4 Type: Bedroom
    • Room 1 Type: Living Room
    • Rooms: Level 1: Level 1: Dining Room, Level 1: Kitchen, Level 1: Living Room, Level 1: Bedroom
    • Rooms: Level B: Level B: Bedroom
    • Utilities: Cable, Internet - Cable
    • Continue to Show?: Yes
    • Listing Status: Active Under Contract

    Price history

    DateEventPrice
    9/18/2020Listing removed$381,000$241/sqft
    Source: Keller Williams Realty Metropolitan #4812183 Report a problem
    9/4/2020Pending sale$381,000$241/sqft
    Source: Keller Williams Realty Metropolitan #4812183 Report a problem
    9/1/2020Sold$381,000$241/sqft
    Source: PrimeMLS #4812183 Report a problem
    7/9/2020Price change$381,000+8.9%$241/sqft
    Source: Keller Williams Realty-Metropolitan #4812183 Report a problem
    6/21/2020Listed for sale$350,000+41.1%$222/sqft
    Source: Keller Williams Realty-Metropolitan #4812183 Report a problem
    5/17/2004Sold$248,000$157/sqft
    Source: Public Record Report a problem

    Public tax history

    YearProperty taxesTax assessment
    2024$6,721 +3.1%$416,400
    2023$6,517 +2.7%$416,400 +21.3%
    2022$6,346 +10.1%$343,400 +19.8%
    2020$5,766 +3.7%$286,700
    2019$5,559 +7%$286,700 +20.3%
    2018$5,195 +0.9%$238,300
    2017$5,150 +0.5%$238,300
    2016$5,123 +2.3%$238,300
    2015$5,009 -0.3%$238,300
    2014$5,026 $238,300

    Find assessor info on the county website

    Neighborhood: 03053

    Nearby schools

    GreatSchools rating
    Schools provided by the listing agent
    • Elementary: Matthew Thornton Elem
    • Middle: Londonderry Middle School
    • High: Londonderry Senior HS
    • District: Londonderry School District

    Source: The MLS. This data may not be complete. We recommend contacting the local school district to confirm school assignments for this home.

    Get a cash offer in 3 minutes
    Find out how much your home could sell for in as little as 3 minutes with a no-obligation cash offer.
    Estimated market value
    $572,200
    Get a cash offer in 3 minutes
    Find out how much your home could sell for in as little as 3 minutes with a no-obligation cash offer.
    Estimated market value
    $572,200