Beautifully Updated & Move-In Ready Home in Sagewood - No Carpet! This stunning 3-bedroom, 2.5-bathroom home is designed for comfort and convenience with a functional open floor plan that seamlessly blends living and dining spaces. Step into a warm and inviting living room that flows effortlessly into a spacious kitchen, perfect for hosting gatherings or enjoying quiet nights in. Upstairs, the bright and airy primary suite offers a deep walk-in closet and a private en-suite bathroom, creating a true retreat. Additional highlights include a dedicated laundry room with overhead storage, an attached garage, and a private backyard, perfect for relaxing evenings. This home is packed with modern upgrades, including a water softener with RO system for pure, high-quality water and an HVAC UV sterilizer for enhanced indoor air quality. Located in the Sagewood community, this home offers easy access to Loop 1604, Bandera, the Medical Center, shopping, and top-rated restaurants. Don't miss your chance to make this charming home yours!
Sold
Price Unknown
34 Knights Peak, San Antonio, TX 78254
3beds
1,676sqft
Single Family Residence
Built in 2004
2,787 Square Feet Lot
$254,900 Zestimate®
$--/sqft
$1,740 Estimated rent
Home value
$254,900
$237,000 - $275,000
$1,740/mo
Zestimate® history
Owner options
List your home for rent
$1,740/mo
Rent Zestimate®
Find your next renter with Zillow Rental Manager. Plus, with online applications, you can quickly screen prospective tenants – for free.
$1,740/mo
Rent Zestimate®
Refinance and save
$484/mo
Est. payment
Refinancing to a lower rate could help reduce your monthly payments and save thousands over the life of the loan.
$484/mo
Est. payment
Explore your selling options
Work with a Zillow partner agent
Leverage their expertise and Zillow's premium Showcase listings to get your home seen by more buyers.
Get startedList with your own agent
Get your home in front of millions of buyers by listing it on Zillow.
Learn how to do itSell it yourself
Take full control of how buyers see your home on Zillow by listing For Sale by Owner (FSBO).
List your homeWhat's special
Attached garagePrivate backyardOpen floor planPrivate en-suite bathroomSpacious kitchenWalk-in closetDedicated laundry room
Zillow last checked:
Listing updated:
Listed by:
Joshua De Los Santos TREC #683706 (361) 425-9011,
Exquisite Properties, LLC
Source: LERA MLS,MLS#: 1846566
Facts & features
Interior
Bedrooms & bathrooms
- Bedrooms: 3
- Bathrooms: 3
- Full bathrooms: 2
- 1/2 bathrooms: 1
Primary bedroom
- Features: Walk-In Closet(s), Ceiling Fan(s), Full Bath
- Level: Upper
- Area: 204
- Dimensions: 17 x 12
Bedroom 2
- Area: 110
- Dimensions: 10 x 11
Bedroom 3
- Area: 110
- Dimensions: 10 x 11
Primary bathroom
- Features: Tub/Shower Combo, Single Vanity
- Area: 81
- Dimensions: 9 x 9
Dining room
- Area: 126
- Dimensions: 14 x 9
Kitchen
- Area: 140
- Dimensions: 14 x 10
Living room
- Area: 342
- Dimensions: 19 x 18
Heating
- Central, Electric
Cooling
- Ceiling Fan(s), Central Air
Appliances
- Included: Range, Dishwasher, Water Softener Owned, None, ENERGY STAR Qualified Appliances
- Laundry: Upper Level, Washer Hookup, Dryer Connection
Features
- One Living Area, Liv/Din Combo, Eat-in Kitchen, Utility Room Inside, Open Floorplan, High Speed Internet, Walk-In Closet(s), Ceiling Fan(s), Chandelier, Programmable Thermostat
- Flooring: Ceramic Tile, Laminate
- Doors: Storm Door(s)
- Windows: Double Pane Windows
- Has basement: No
- Has fireplace: No
- Fireplace features: Not Applicable
Interior area
- Total structure area: 1,676
- Total interior livable area: 1,676 sqft
Property
Parking
- Total spaces: 1
- Parking features: One Car Garage, Pad Only (Off Street)
- Garage spaces: 1
Accessibility
- Accessibility features: Doors-Swing-In, No Carpet
Features
- Levels: Two
- Stories: 2
- Patio & porch: Patio
- Pool features: None
- Fencing: Privacy
Lot
- Size: 2,787 Square Feet
- Features: Curbs, Sidewalks
Details
- Parcel number: 179290040670
Construction
Type & style
- Home type: SingleFamily
- Property subtype: Single Family Residence
Materials
- Brick, Siding
- Foundation: Slab
- Roof: Composition
Condition
- Pre-Owned
- New construction: No
- Year built: 2004
Utilities & green energy
- Electric: CPS
- Sewer: SAWS
- Water: SAWS
- Utilities for property: Cable Available
Community & HOA
Community
- Features: Playground
- Subdivision: Mystic Park
HOA
- Has HOA: Yes
- HOA fee: $484 annually
- HOA name: HILL COUNTRY HOME OWNERS ASSOCIATION
Location
- Region: San Antonio
Financial & listing details
- Tax assessed value: $240,830
- Annual tax amount: $5,468
- Date on market: 3/3/2025
- Cumulative days on market: 18 days
- Listing terms: Conventional,FHA,VA Loan,Cash
- Road surface type: Paved, Asphalt
Price history
| Date | Event | Price |
|---|---|---|
| 4/17/2025 | Sold | -- |
Source:  LERA MLS #1846566 Report a problem LERA MLS #1846566 Report a problem | ||
| 3/21/2025 | Pending sale | $269,000$161/sqft |
Source: LERA MLS #1846566 Report a problem | ||
| 3/11/2025 | Contingent | $269,000$161/sqft |
Source: LERA MLS #1846566 Report a problem | ||
| 3/3/2025 | Listed for sale | $269,000+14.5%$161/sqft |
Source: LERA MLS #1846566 Report a problem | ||
| 1/7/2022 | Sold | -- |
Source: LERA MLS #1574698 Report a problem | ||
| 12/14/2021 | Pending sale | $235,000$140/sqft |
Source: LERA MLS #1574698 Report a problem | ||
| 12/6/2021 | Contingent | $235,000$140/sqft |
Source: LERA MLS #1574698 Report a problem | ||
| 12/2/2021 | Listed for sale | $235,000$140/sqft |
Source: LERA MLS #1574698 Report a problem | ||
Public tax history
| Year | Property taxes | Tax assessment |
|---|---|---|
| 2025 | $3,560 -9.2% | $240,830 +0.8% |
| 2024 | $3,920 -32.2% | $238,820 -5.2% |
| 2023 | $5,785 -2.2% | $251,870 +5.5% |
| 2022 | $5,912 | $238,830 +29.8% |
| 2021 | -- | $184,000 +6.2% |
| 2020 | -- | $173,320 +4.8% |
| 2019 | $4,313 | $165,330 +5.3% |
| 2018 | $4,313 +8% | $156,950 +5.4% |
| 2017 | $3,992 +8.9% | $148,940 +9.1% |
| 2016 | $3,667 +18.8% | $136,550 +2.3% |
| 2015 | $3,086 | $133,520 +16.8% |
| 2014 | $3,086 | $114,350 +0.8% |
| 2013 | -- | $113,440 -0.8% |
| 2012 | -- | $114,390 -0.5% |
| 2011 | -- | $114,940 |
| 2010 | -- | $114,940 -0.8% |
| 2009 | -- | $115,880 -8.8% |
| 2008 | -- | $127,020 +3% |
| 2007 | -- | $123,290 +3.9% |
| 2006 | -- | $118,630 +4.3% |
| 2005 | -- | $113,740 |
Find assessor info on the county website
Neighborhood: 78250
Nearby homes
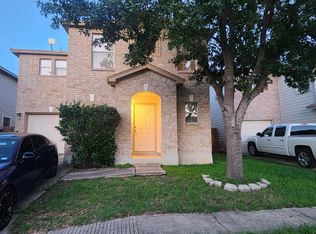
- $208,0003 bd3 ba1.7k sqft30 Knights Peak, San Antonio, TX 78254Off Market
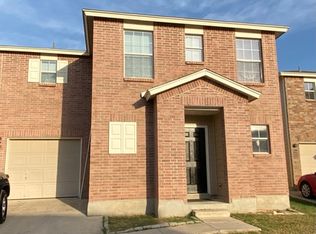
- $223,2003 bd2 ba1.6k sqft38 Knights Peak, San Antonio, TX 78250Off Market
- $100-- bd-- ba-- sqftKnights Peak, San antonio, TX 78250Off Market
- $239,0003 bd3 ba1.5k sqft26 Knights Peak, San Antonio, TX 78254Off Market
- $208,8003 bd2 ba1.4k sqft26 Knights Peak, San Antonio, TX 78250Off Market
- $226,6003 bd2 ba1.5k sqft42 Knights Peak, San Antonio, TX 78250Off Market
- $235,7003 bd2 ba1.7k sqft3 Griggs Point, San Antonio, TX 78254Off Market
- $225,2003 bd3 ba1.5k sqft2 Moondance Hl, San Antonio, TX 78254Off Market
Nearby schools
GreatSchools rating
- 8/10Braun Station Elementary SchoolGrades: PK-5Distance: 1.4 mi
- 5/10Stevenson Middle SchoolGrades: 6-8Distance: 1.4 mi
- 5/10Marshall High SchoolGrades: 9-12Distance: 1.4 mi
Schools provided by the listing agent
- Elementary: Braun Station
- Middle: Stevenson
- High: Marshall
- District: Northside
Source: LERA MLS. This data may not be complete. We recommend contacting the local school district to confirm school assignments for this home.
Get a cash offer in 3 minutes
Find out how much your home could sell for in as little as 3 minutes with a no-obligation cash offer.
Estimated market value
$254,900
Get a cash offer in 3 minutes
Find out how much your home could sell for in as little as 3 minutes with a no-obligation cash offer.
Estimated market value
$254,900
- Texas
- Bexar County
- San Antonio
- 78250
- 34 Knights Peak
Nearby cities
Nearby neighborhoods
Nearby zip codes
Other San Antonio Topics
