Opportunity awaits in this traditional two-story home featuring character, space and the chance to make it your own! A welcoming foyer opens to a spacious living and dining room, along w/a kitchen offering an inviting layout w/the opportunity to make it your own. The kitchen comes with a suite of appliances, including a newer stainless steel refrigerator, electric oven/range (2025), range hood/vent and dishwasher – all included w/the sale. A mud room off the kitchen leads out to the backyard, providing a practical drop zone for coming and going. The second floor includes three bedrooms and the home's full bath, including a rear bedroom w/a walk-in closet and built-in storage. Original hardwood is believed to be beneath much of the existing carpeting. The third floor offers two additional bonus rooms, creating a flexible space for a home office, hobbies or guests (see floor plans for layout details). Outside, enjoy attractive curb appeal w/vinyl siding, a covered front porch, concrete driveway, and a deep lot w/a backyard featuring mature perennial gardens, colorful landscaping and a charming cottage-style storage shed, w/gated access from both the driveway and side walkway. The home is also conveniently located within walking distance to the Village of Kenmore's shops, restaurants, parks and more! While the home is ready for cosmetic updates, many of the major improvements have already been completed, including an updated 150amp electrical service (2025), hot water tank (2025), sump pump (2025), forced-air furnace (2016), architectural roof (2015) and vinyl replacement windows (2005) through most of the home along w/vinyl siding (2000). Additional features include basement waterproofing w/perimeter drain tile, glass block windows w/vents, and an EZ Breathe ventilation system. With solid mechanical updates already in place and a location that's hard to beat, this home is ready for someone to add their own personal touch and truly make it theirs! Showings begin Friday, July 10th 10am. Offers are due by Thursday, July 16th @ 10am.
Closed
$189,100
34 Knowlton Ave, Buffalo, NY 14217
3beds
1,480sqft
Single Family Residence
Built in 1917
4,238 Square Feet Lot
$188,600 Zestimate®
$128/sqft
$2,365 Estimated rent
Home value
$188,600
$179,000 - $198,000
$2,365/mo
Zestimate® history
Owner options
List your home for rent
$2,365/mo
Rent Zestimate®
Find your next renter with Zillow Rental Manager. Plus, with online applications, you can quickly screen prospective tenants – for free.
$2,365/mo
Rent Zestimate®
Refinance and save
$1,396/mo
Est. payment
Refinancing to a lower rate could help reduce your monthly payments and save thousands over the life of the loan.
$1,396/mo
Est. payment
Explore your selling options
Work with a Zillow partner agent
Leverage their expertise and Zillow's premium Showcase listings to get your home seen by more buyers.
Get startedList with your own agent
Get your home in front of millions of buyers by listing it on Zillow.
Learn how to do itSell it yourself
Take full control of how buyers see your home on Zillow by listing For Sale by Owner (FSBO).
List your homeWhat's special
Covered front porchNewer stainless steel refrigeratorWelcoming foyerArchitectural roofVinyl sidingAttractive curb appealCharming cottage-style storage shed
Zillow last checked:
Listing updated:
Listed by:
Laura J Nightingale 716-310-9445,
MJ Peterson Real Estate Inc.
Bought with:
Cassonya R Dancy, 10311210544
Rose Gold Realty of WNY Inc
Source: NYSAMLSs,MLS#: B1696165 Originating MLS: Buffalo
Originating MLS: BuffaloFacts & features
Interior
Bedrooms & bathrooms
- Bedrooms: 3
- Bathrooms: 1
- Full bathrooms: 1
Bedroom 1
- Level: Second
- Dimensions: 17.00 x 12.00
Bedroom 2
- Level: Second
- Dimensions: 14.00 x 9.00
Bedroom 3
- Level: Second
- Dimensions: 9.00 x 9.00
Dining room
- Level: First
- Dimensions: 12.00 x 10.00
Foyer
- Level: First
- Dimensions: 13.00 x 9.00
Kitchen
- Level: First
- Dimensions: 16.00 x 11.00
Living room
- Level: First
- Dimensions: 16.00 x 12.00
Other
- Level: First
- Dimensions: 7.00 x 5.00
Other
- Level: Third
- Dimensions: 16.00 x 13.00
Other
- Level: Third
- Dimensions: 16.00 x 13.00
Heating
- Gas, Forced Air
Appliances
- Included: Dryer, Dishwasher, Exhaust Fan, Electric Oven, Electric Range, Disposal, Gas Water Heater, Refrigerator, Range Hood
- Laundry: In Basement
Features
- Separate/Formal Dining Room, Entrance Foyer, Natural Woodwork
- Flooring: Carpet, Hardwood, Laminate, Tile, Varies
- Basement: Full,Sump Pump
- Has fireplace: No
Interior area
- Total structure area: 1,480
- Total interior livable area: 1,480 sqft
Property
Parking
- Parking features: No Garage
Features
- Levels: Two
- Stories: 2
- Patio & porch: Covered, Porch
- Exterior features: Concrete Driveway, Fully Fenced
- Fencing: Full
Lot
- Size: 4,238 Square Feet
- Dimensions: 40 x 106
- Features: Rectangular, Rectangular Lot, Residential Lot
Details
- Additional structures: Shed(s), Storage
- Parcel number: 1464010782300006037000
- Special conditions: Standard
Construction
Type & style
- Home type: SingleFamily
- Architectural style: Historic/Antique,Two Story
- Property subtype: Single Family Residence
Materials
- Vinyl Siding, Copper Plumbing
- Foundation: Stone
- Roof: Architectural,Shingle
Condition
- Resale
- Year built: 1917
Utilities & green energy
- Electric: Circuit Breakers
- Sewer: Connected
- Water: Connected, Public
- Utilities for property: Electricity Available, Electricity Connected, Sewer Connected, Water Connected
Community & HOA
Location
- Region: Buffalo
Financial & listing details
- Price per square foot: $128/sqft
- Tax assessed value: $43,700
- Annual tax amount: $5,538
- Date on market: 7/9/2026
- Cumulative days on market: 8 days
- Listing terms: Cash,Conventional
Price history
| Date | Event | Price |
|---|---|---|
| 8/25/2026 | Sold | $189,100-0.4%$128/sqft |
Source:  NYSAMLSs #B1696165 Report a problem NYSAMLSs #B1696165 Report a problem | ||
| 7/17/2026 | Pending sale | $189,900$128/sqft |
Source: NYSAMLSs #B1696165 Report a problem | ||
| 7/9/2026 | Listed for sale | $189,900$128/sqft |
Source: NYSAMLSs #B1696165 Report a problem | ||
Public tax history
| Year | Property taxes | Tax assessment |
|---|---|---|
| 2025 | -- | $43,700 |
| 2024 | -- | $43,700 |
| 2023 | -- | $43,700 |
| 2022 | -- | $43,700 |
| 2021 | -- | $43,700 |
| 2020 | -- | $43,700 |
| 2019 | -- | $43,700 |
| 2018 | -- | $43,700 |
| 2017 | $1,703 +108.4% | $43,700 |
| 2016 | $817 | $43,700 |
| 2015 | -- | $43,700 |
| 2014 | -- | $43,700 |
| 2013 | -- | $43,700 |
| 2012 | -- | $43,700 |
| 2011 | -- | $43,700 |
| 2010 | -- | $43,700 |
| 2009 | -- | $43,700 |
| 2008 | -- | $43,700 |
| 2007 | -- | $43,700 |
| 2006 | -- | $43,700 |
| 2005 | -- | $43,700 |
| 2004 | -- | $43,700 |
| 2003 | -- | $43,700 |
| 2002 | -- | $43,700 |
| 2001 | -- | $43,700 |
| 2000 | -- | $43,700 |
Find assessor info on the county website
Neighborhood: Kenmore
Nearby homes
- $241,5004 bd2 ba1.3k sqft40 Knowlton Ave, Buffalo, NY 14217Off Market
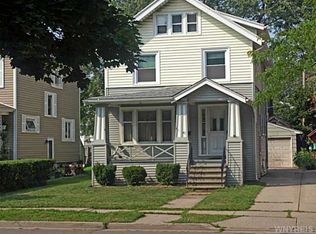
- $230,1004 bd1 ba1.5k sqft46 Knowlton Ave, Buffalo, NY 14217Off Market
- $224,1003 bd1 ba1.7k sqft31 Wardman Rd, Buffalo, NY 14217Off Market
- $280,3004 bd2 ba1.3k sqft50 Knowlton Ave, Kenmore, NY 14217Off Market
- $235,0003 bd2 ba1.8k sqft35 Wardman Rd, Buffalo, NY 14217Off Market
- $254,8003 bd1 ba1.3k sqft39 Wardman Rd, Buffalo, NY 14217Off Market
- $288,6004 bd2 ba1.7k sqft37 Knowlton Ave, Buffalo, NY 14217Off Market
- $223,8004 bd1 ba1.8k sqft41 Knowlton Ave, Buffalo, NY 14217Off Market
Nearby schools
GreatSchools rating
- 5/10Charles A Lindbergh Elementary SchoolGrades: K-4Distance: 0.8 mi
- 4/10Kenmore West Senior High SchoolGrades: 8-12Distance: 0.8 mi
- 8/10Herbert Hoover Middle SchoolGrades: 5-7Distance: 1.4 mi
Schools provided by the listing agent
- Elementary: Charles A Lindbergh Elementary
- Middle: Herbert Hoover Middle
- High: Kenmore West Senior High
- District: Kenmore-Tonawanda Union Free District
Source: NYSAMLSs. This data may not be complete. We recommend contacting the local school district to confirm school assignments for this home.
Sell for more on Zillow
Get a Zillow Showcase℠ listing at no additional cost and you could sell for .
$188,600
2% more
+$3,772
With Zillow Showcase(estimated)
$192,372
Sell for more on Zillow
Get a Zillow Showcase℠ listing at no additional cost and you could sell for .
$188,600
2% more
+$3,772
With Zillow Showcase(estimated)
$192,372
- New York
- Erie County
- Buffalo
- 14217
- Kenmore
- 34 Knowlton Ave
