Impressive 3 Bedroom, 2 Bathroom home with attached 2 Car Garage located in the desirable deed restricted community of DEEP CREEK. This home is located on an oversized lot in a quiet neighborhood on a dead end street just before the cul-de-sac. This light and bright home offers a Living Room, separate Dining Room, Family Room, well equipped Kitchen, Laundry in the garage, and screened Lanai. The Living room features laminate flooring, 3 large arched windows and cathedral ceiling. The Dining room has sliding glass doors to the Lanai. The Family Room has a vaulted ceiling, plant shelves and laminate flooring. The Kitchen features white cabinetry, granite counters, tile backsplash, dining area and pass thru to the Lanai. Appliances include double door Refrigerator, oven /range, microwave dishwasher. The Laundry has a washer and dryer. The spacious Master Bedroom suite has a walk in closet, lanai access and private bathroom with his and hers sinks and large walk in shower. There are two generous guest bedrooms with walk in closets and the guest bathroom has a tub/ shower combo. Your living space extends to the 18x17 screened lanai with large covered area and Greenbelt view. Other features include screened front entry, arched doorways, pocket sliders, laminate floors throughout. This home is minutes from Golf, shopping, dining, entertainment, I-75 and is close to medical care.
Sold for $265,000
$265,000
34 LA SERENA DRIVE, PUNTA GORDA, FL 33983
3beds
1,767sqft
Single Family Residence
Built in 1986
0.26 Acres Lot
$260,800 Zestimate®
$150/sqft
$2,042 Estimated rent
Home value
$260,800
$235,000 - $292,000
$2,042/mo
Zestimate® history
Owner options
List your home for rent
$2,042/mo
Rent Zestimate®
Find your next renter with Zillow Rental Manager. Plus, with online applications, you can quickly screen prospective tenants – for free.
$2,042/mo
Rent Zestimate®
Refinance and save
$1,790/mo
Est. payment
Refinancing to a lower rate could help reduce your monthly payments and save thousands over the life of the loan.
$1,790/mo
Est. payment
Explore your selling options
Work with a Zillow partner agent
Leverage their expertise and Zillow's premium Showcase listings to get your home seen by more buyers.
Get startedList with your own agent
Get your home in front of millions of buyers by listing it on Zillow.
Learn how to do itSell it yourself
Take full control of how buyers see your home on Zillow by listing For Sale by Owner (FSBO).
List your homeWhat's special
Screened lanaiGranite countersGuest bedroomsPrivate bathroomLaundry in the garageFamily roomWasher and dryer
Zillow last checked:
Listing updated:
Listed by:
Gerald Hayes 941-456-1155,
RE/MAX ALLIANCE GROUP 941-639-1376
Bought with:
Brian Helgemo, 3041311
COMPASS FLORIDA
Source: Stellar MLS,MLS#: C7513003 Originating MLS: Port Charlotte
Originating MLS: Port Charlotte
Facts & features
Interior
Bedrooms & bathrooms
- Bedrooms: 3
- Bathrooms: 2
- Full bathrooms: 2
Rooms
- Room types: Family Room, Dining Room, Living Room
Primary bedroom
- Features: Walk-In Closet(s)
- Level: First
- Area: 224 Square Feet
- Dimensions: 14x16
Bedroom 2
- Features: Walk-In Closet(s)
- Level: First
- Area: 156 Square Feet
- Dimensions: 12x13
Bedroom 3
- Features: Walk-In Closet(s)
- Level: First
- Area: 110 Square Feet
- Dimensions: 10x11
Primary bathroom
- Features: Dual Sinks, Shower No Tub
- Level: First
Balcony porch lanai
- Level: First
- Area: 486 Square Feet
- Dimensions: 18x27
Dining room
- Level: First
- Area: 90 Square Feet
- Dimensions: 9x10
Family room
- Level: First
- Area: 144 Square Feet
- Dimensions: 12x12
Kitchen
- Features: Breakfast Bar, Pantry
- Level: First
- Area: 108 Square Feet
- Dimensions: 9x12
Living room
- Level: First
- Area: 187 Square Feet
- Dimensions: 11x17
Heating
- Central, Electric
Cooling
- Central Air
Appliances
- Included: Dishwasher, Disposal, Dryer, Electric Water Heater, Exhaust Fan, Microwave, Range, Range Hood, Refrigerator, Washer
- Laundry: In Garage
Features
- Cathedral Ceiling(s), Ceiling Fan(s), Eating Space In Kitchen, Living Room/Dining Room Combo, Split Bedroom, Stone Counters, Thermostat, Vaulted Ceiling(s), Walk-In Closet(s)
- Flooring: Laminate
- Doors: Sliding Doors
- Windows: Window Treatments, Skylight(s)
- Has fireplace: No
Interior area
- Total structure area: 2,470
- Total interior livable area: 1,767 sqft
Property
Parking
- Total spaces: 2
- Parking features: Driveway, Garage Door Opener
- Attached garage spaces: 2
- Has uncovered spaces: Yes
- Details: Garage Dimensions: 19x26
Features
- Levels: One
- Stories: 1
- Patio & porch: Patio, Screened
- Exterior features: Lighting, Private Mailbox, Rain Gutters
- Has view: Yes
- View description: Park/Greenbelt
Lot
- Size: 0.26 Acres
- Dimensions: 113 x 120 x 72 x 136
- Features: Greenbelt, In County, Landscaped, Near Golf Course, Street Dead-End
- Residential vegetation: Trees/Landscaped
Details
- Parcel number: 402304133003
- Zoning: RSF3.5
- Special conditions: None
Construction
Type & style
- Home type: SingleFamily
- Architectural style: Florida
- Property subtype: Single Family Residence
Materials
- Block, Stucco
- Foundation: Slab
- Roof: Shingle
Condition
- New construction: No
- Year built: 1986
Utilities & green energy
- Sewer: Public Sewer
- Water: Public
- Utilities for property: Electricity Connected, Public, Sewer Connected, Street Lights, Water Connected
Community & HOA
Community
- Features: Deed Restrictions, Golf, Playground, Tennis Court(s)
- Pet fee: $0 monthly
- Subdivision: PUNTA GORDA ISLES SEC 20
HOA
- Has HOA: Yes
- Amenities included: Playground, Tennis Court(s)
- HOA fee: $17 monthly
- HOA name: DEEP CREEK SECTION 20 POA
- HOA phone: 941-627-6562
Location
- Region: Punta Gorda
Financial & listing details
- Price per square foot: $150/sqft
- Tax assessed value: $248,184
- Annual tax amount: $2,736
- Date on market: 8/3/2025
- Cumulative days on market: 10 days
- Ownership: Fee Simple
- Total actual rent: 0
- Electric utility on property: Yes
- Road surface type: Paved, Asphalt
Price history
| Date | Event | Price |
|---|---|---|
| 8/28/2025 | Sold | $265,000$150/sqft |
Source:  Stellar MLS #C7513003 Report a problem Stellar MLS #C7513003 Report a problem | ||
| 8/16/2025 | Pending sale | $265,000$150/sqft |
Source: Stellar MLS #C7513003 Report a problem | ||
| 8/14/2025 | Listed for sale | $265,000$150/sqft |
Source: Stellar MLS #C7513003 Report a problem | ||
| 8/11/2025 | Pending sale | $265,000$150/sqft |
Source: Stellar MLS #C7513003 Report a problem | ||
| 8/4/2025 | Listed for sale | $265,000+178.9%$150/sqft |
Source: Stellar MLS #C7513003 Report a problem | ||
| 11/13/2012 | Listing removed | $975$1/sqft |
Source: Coldwell Banker Residential Real Estate (99007501) Report a problem | ||
| 10/3/2012 | Price change | $975+5.4%$1/sqft |
Source: Coldwell Banker Residential Real Estate (99007501) Report a problem | ||
| 9/27/2012 | Listed for rent | $925$1/sqft |
Source: Coldwell Banker Residential Real Estate (99007501) Report a problem | ||
| 9/19/2012 | Sold | $95,000$54/sqft |
Source: Public Record Report a problem | ||
| 7/6/2012 | Pending sale | $95,000$54/sqft |
Source: CENTURY 21 Aztec & Associates #C7031076 Report a problem | ||
| 5/3/2012 | Price change | $95,000+0.1%$54/sqft |
Source: CENTURY 21 AZTEC & ASSOCIATES #C7031076 Report a problem | ||
| 2/17/2012 | Price change | $94,900-5%$54/sqft |
Source: CENTURY 21 Aztec & Associates #C7031076 Report a problem | ||
| 1/25/2012 | Listed for sale | $99,900-12%$57/sqft |
Source: CENTURY 21 AZTEC & ASSOCIATES #C7031076 Report a problem | ||
| 8/6/2010 | Sold | $113,500-4.6%$64/sqft |
Source: Public Record Report a problem | ||
| 3/28/2010 | Price change | $119,000-7.8%$67/sqft |
Source: RE/MAX ANCHOR REALTY #C7009617 Report a problem | ||
| 1/31/2010 | Listed for sale | $129,000+69.7%$73/sqft |
Source: RE/MAX Anchor Realty #C7009617 Report a problem | ||
| 10/31/2000 | Sold | $76,000$43/sqft |
Source: Public Record Report a problem | ||
Public tax history
| Year | Property taxes | Tax assessment |
|---|---|---|
| 2025 | $2,808 +2.6% | $164,665 +2.9% |
| 2024 | $2,737 +1.5% | $160,024 +3% |
| 2023 | $2,696 +8.8% | $155,363 +3% |
| 2022 | $2,478 +0.4% | $150,838 +3% |
| 2021 | $2,468 +2.1% | $146,445 +1.4% |
| 2020 | $2,417 +4% | $144,423 +2.3% |
| 2019 | $2,323 +8.6% | $141,176 +1.9% |
| 2018 | $2,139 | $138,544 +2% |
| 2017 | $2,139 +1% | $135,844 -1.5% |
| 2016 | $2,118 -3% | $137,849 +21.4% |
| 2015 | $2,184 -12.1% | $113,515 +10% |
| 2014 | $2,484 +52.8% | $103,195 +19.6% |
| 2013 | $1,626 +102.3% | $86,267 -13.4% |
| 2012 | $804 -52.1% | $99,666 |
| 2011 | $1,679 -19.8% | $99,666 -18.5% |
| 2010 | $2,094 -13% | $122,267 -19% |
| 2009 | $2,407 | $150,972 +66.6% |
| 2007 | -- | $90,609 |
| 2006 | -- | $90,609 +6.1% |
| 2005 | -- | $85,408 +1.9% |
| 2004 | -- | $83,816 |
| 2003 | -- | $83,816 +2.4% |
| 2002 | $1,203 +3.2% | $81,852 +1.6% |
| 2001 | $1,166 +6.9% | $80,563 +3.5% |
| 2000 | $1,091 | $77,840 |
Find assessor info on the county website
Neighborhood: 33983
Nearby homes
- $312,5004 bd2 ba2.2k sqft26414 Copiapo Cir, Punta Gorda, FL 33983Off Market
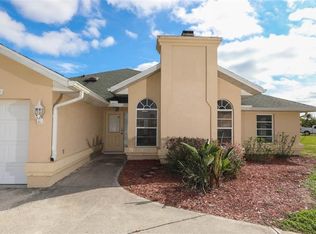
- $14,4000.31 Acres26 La Serena Dr, Punta Gorda, FL 33983Off Market

- $217,3002 bd2 ba1.3k sqft26424 Copiapo Cir, Punta Gorda, FL 33983Off Market
- $397,4820.58 Acres18 La Serena Dr, Punta Gorda, FL 33983Sold

- $466,3003 bd2 ba2k sqft17 La Serena Dr, Port Charlotte, FL 33983Off Market
- $295,5003 bd2 ba1.3k sqft26400 Copiapo Cir, Punta Gorda, FL 33983Off Market
- $365,5003 bd2 ba2.2k sqft26434 Copiapo Cir, Punta Gorda, FL 33983Off Market
- $280,4003 bd2 ba1.8k sqft51 Bariloche Dr, Port Charlotte, FL 33983Off Market
Nearby schools
GreatSchools rating
- 8/10Deep Creek Elementary SchoolGrades: PK-5Distance: 3.2 mi
- 4/10Punta Gorda Middle SchoolGrades: 6-8Distance: 7.2 mi
- 5/10Charlotte High SchoolGrades: 9-12Distance: 7.3 mi
Schools provided by the listing agent
- Elementary: Deep Creek Elementary
- Middle: Punta Gorda Middle
- High: Charlotte High
Source: Stellar MLS. This data may not be complete. We recommend contacting the local school district to confirm school assignments for this home.
Get a cash offer in 3 minutes
Find out how much your home could sell for in as little as 3 minutes with a no-obligation cash offer.
Estimated market value
$260,800
Get a cash offer in 3 minutes
Find out how much your home could sell for in as little as 3 minutes with a no-obligation cash offer.
Estimated market value
$260,800
- Florida
- Charlotte County
- Punta Gorda
- 33983
- 34 LA SERENA DRIVE
Nearby cities
Nearby zip codes
Other Punta Gorda Topics
