Skip main navigation
Sold for $600,000
  • $600,000

    34 Lafayette Ave, Annapolis, MD 21401

    3beds
    2,280sqft
    Single Family Residence
    Built in 1900
    2,400 Square Feet Lot
    $604,700 Zestimate®
    $263/sqft
    $3,498 Estimated rent

    Home value

    $604,700

    $568,000 - $647,000

    $3,498/mo

    Zestimate® history
    Loading
    Loading...

    Owner options

    List your home for rent

    $3,498/mo

    Rent Zestimate®

    Find your next renter with Zillow Rental Manager. Plus, with online applications, you can quickly screen prospective tenants – for free.

    Learn more

    $3,498/mo

    Rent Zestimate®

    Refinance and save

    $3,599/mo

    Est. payment

    Refinancing to a lower rate could help reduce your monthly payments and save thousands over the life of the loan.

    See today's rates

    $3,599/mo

    Est. payment

    Explore your selling options

    Work with a Zillow partner agent

    Leverage their expertise and Zillow's premium Showcase listings to get your home seen by more buyers.

    Get started

    List with your own agent

    Get your home in front of millions of buyers by listing it on Zillow.

    Learn how to do it

    Sell it yourself

    Take full control of how buyers see your home on Zillow by listing For Sale by Owner (FSBO).

    List your home

    What's special

    Colonial-style residenceAttached two-car garageHardwood floorsStainless steel appliancesCeiling fansCarpeted areasBreakfast area
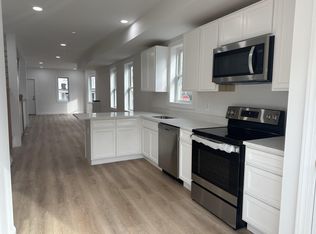
    This colonial-style residence, situated in the desirable Murray Hill subdivision, offers a blend of classic architecture and modern amenities. Built in 1900, this detached home features a traditional floor plan with 2,280 square feet of finished living space, ideal for both entertaining and everyday living. Interior highlights include three spacious bedrooms and a well-appointed full bathroom featuring a tub shower. The kitchen, designed with a country aesthetic, is equipped with stainless steel appliances and a breakfast area, perfect for casual dining. Hardwood floors and carpeted areas enhance the warmth of the living spaces, while ceiling fans and centralized air conditioning provide comfort. The exterior boasts a corner lot with sidewalks, enhancing the neighborhood's walkability. A welcoming porch invites relaxation, while the attached two-car garage offers convenience and additional storage. Located in an urban setting, this property provides easy access to local amenities and services. The proximity to Acton Cove allows for water-oriented activities, enhancing the lifestyle appeal of this home. This residence combines historical charm with modern functionality, making it an excellent choice for those seeking an opportunity in a vibrant community.

    Zillow last checked:

    Listing updated:

    Listed by:

    Gina Gargeu 410-547-1116,

    Century 21 Downtown,

    Co-Listing Agent: Peter J Costello 443-622-0296,

    Century 21 Downtown

    Bought with:

    Malina Koerschner, 659199

    Coldwell Banker Realty

    Source: Bright MLS,MLS#: MDAA2128268MLS Logo

    Facts & features

    Interior

    Bedrooms & bathrooms
    • Bedrooms: 3
    • Bathrooms: 1
    • Full bathrooms: 1
    Rooms
    • Room types: Living Room, Dining Room, Primary Bedroom, Bedroom 2, Bedroom 3, Kitchen, Family Room, Bathroom 1
    Primary bedroom
    • Features: Built-in Features, Ceiling Fan(s), Flooring - HardWood, Balcony Access
    • Level: Upper
    • Area: 168 Square Feet
    • Dimensions: 12 X 14
    Bedroom 2
    • Features: Built-in Features, Ceiling Fan(s), Flooring - HardWood
    • Level: Upper
    • Area: 99 Square Feet
    • Dimensions: 9 X 11
    Bedroom 3
    • Features: Built-in Features, Flooring - HardWood
    • Level: Upper
    • Area: 99 Square Feet
    • Dimensions: 9 X 11
    Bathroom 1
    • Features: Bathroom - Tub Shower, Flooring - Tile/Brick
    • Level: Upper
    Dining room
    • Features: Flooring - HardWood
    • Level: Main
    • Area: 144 Square Feet
    • Dimensions: 12 X 12
    Family room
    • Features: Flooring - HardWood
    • Level: Main
    Kitchen
    • Features: Flooring - Tile/Brick
    • Level: Main
    • Area: 96 Square Feet
    • Dimensions: 12 X 8
    Living room
    • Features: Flooring - HardWood
    • Level: Main
    • Area: 168 Square Feet
    • Dimensions: 12 X 14
    Heating
    • Radiator, Natural Gas
    Cooling
    • Central Air, Electric
    Appliances
    • Included: Stainless Steel Appliance(s), Gas Water Heater
    Features
    • Bathroom - Tub Shower, Breakfast Area, Ceiling Fan(s), Dining Area, Kitchen - Table Space, Floor Plan - Traditional, Kitchen - Country, Dry Wall, Paneled Walls
    • Flooring: Wood, Tile/Brick, Carpet
    • Doors: French Doors, Storm Door(s)
    • Windows: Screens, Double Pane Windows, Window Treatments
    • Basement: Dirt Floor,Interior Entry,Unfinished
    • Has fireplace: No
    Interior area
    • Total structure area: 3,000
    • Total interior livable area: 2,280 sqft
    • Finished area above ground: 2,280

    Property

    Parking
    • Total spaces: 2
    • Parking features: Garage Faces Rear, Off Street, Attached
    • Attached garage spaces: 2
    Accessibility
    • Accessibility features: None
    Features
    • Levels: Three
    • Stories: 3
    • Patio & porch: Porch
    • Exterior features: Sidewalks
    • Pool features: None
    • Waterfront features: Cove
    • Body of water: Acton Cove
    Lot
    • Size: 2,400 Square Feet
    • Features: Corner Lot, Urban
    Details
    • Additional structures: Above Grade
    • Parcel number: 020600008154600
    • Zoning: R3
    • Special conditions: Real Estate Owned

    Construction

    Type & style
    • Home type: SingleFamily
    • Architectural style: Colonial,Other
    • Property subtype: Single Family Residence
    Materials
    • Concrete, Combination, Aluminum Siding, Vinyl Siding
    • Foundation: Block
    • Roof: Copper
    Condition
    • New construction: No
    • Year built: 1900

    Utilities & green energy

    • Sewer: Public Sewer
    • Water: Public

    Community & HOA

    Community
    • Subdivision: Murray Hill
    HOA
    • Has HOA: No
    Location
    • Region: Annapolis
    • Municipality: Annapolis

    Financial & listing details

    • Price per square foot: $263/sqft
    • Tax assessed value: $566,267
    • Annual tax amount: $7,709
    • Date on market: 10/8/2025
    • Listing agreement: Exclusive Right To Sell
    • Ownership: Fee Simple

    Price history

    DateEventPrice
    5/26/2026Sold$600,000$263/sqft
    Source: Public Record Report a problem
    2/20/2026Sold$600,000+34.8%$263/sqft
    Source: Bright MLS #MDAA2128268 Report a problem
    6/5/2025Sold$445,000-47.6%$195/sqft
    Source: Public Record Report a problem
    2/21/2025Listing removed$850,000$373/sqft
    Source: Bright MLS #MDAA2092202 Report a problem
    9/3/2024Listed for sale$850,000+383%$373/sqft
    Source: Bright MLS #MDAA2092202 Report a problem
    10/24/2000Sold$176,000$77/sqft
    Source: Public Record Report a problem

    Public tax history

    YearProperty taxesTax assessment
    2025$8,115 +5.2%$566,267 +5.5%
    2024$7,710 +5.9%$536,533 +5.9%
    2023$7,278 +2.6%$506,800 +0.7%
    2022$7,092 +0.7%$503,367 +0.7%
    2021$7,044 +0.6%$499,933 +0.7%
    2020$7,001 +2.8%$496,500
    2019$6,811 +4.4%$496,500 +5.9%
    2018$6,522 +9.8%$468,900 +3%
    2017$5,939 $455,100
    2016-- $455,100
    2015-- $455,100 -6.7%
    2014-- $487,900
    2013-- $487,900
    2012-- $487,900 -11.8%
    2011-- $552,890 +0.6%
    2010-- $549,730 +0.6%
    2009-- $546,570 +0.6%
    2008-- $543,410 +17.4%
    2007-- $462,806 +21.1%
    2006-- $382,203 +26.7%
    2005-- $301,600 +14.7%
    2004-- $262,886 +17.3%
    2003-- $224,173 +20.9%
    2002-- $185,460 +5.6%
    2001-- $175,566
    Find assessor info on the county website

    Neighborhood: 21401

    Nearby schools

    GreatSchools rating
    Schools provided by the listing agent
    • District: Anne Arundel County Public Schools

    Source: Bright MLS. This data may not be complete. We recommend contacting the local school district to confirm school assignments for this home.

    Get a cash offer in 3 minutes
    Find out how much your home could sell for in as little as 3 minutes with a no-obligation cash offer.
    Estimated market value
    $604,700
    Get a cash offer in 3 minutes
    Find out how much your home could sell for in as little as 3 minutes with a no-obligation cash offer.
    Estimated market value
    $604,700