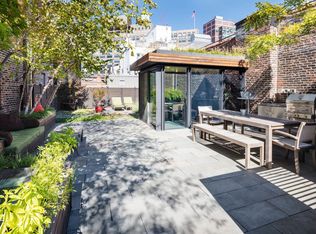
Among the most beautiful homes in all of Tribeca, this phenomenal 6-7-bedroom, 5.5-bathroom duplex penthouse provides townhouse-like living loaded with designer finishes, sprawling living spaces and a park-like roof deck. The talented owner-architect of this exquisite home has deployed a perfect amalgamation of fine wood and stone finishes alongside original details, like brick walls and tin ceilings, to create a welcoming environment that is intensely intimate and warm despite its enormous proportions. Arrive at the home's full-floor upper level via keyed elevator to find luxurious entertaining spaces lined in one-of-a-kind walnut millwork, cork floors and white-washed cedar ceilings. Incredible light from wide south-facing windows pours into the bright living room, while lighting by David Weeks and Niche Modern sets a stylish tone that frequently references the building's industrial past. Nearby, the chic dining area is paved in reclaimed teak flooring, while a glimpse of the lower floor's 1,000-bottle wine room tempts diners. The central blackened steel and glass staircase acts as both a bold architectural statement and a well-placed light shaft ushering sunlight from above throughout both levels. Perfectly positioned between the living and dining spaces, the phenomenally well-equipped open kitchen finds custom walnut and white cabinetry accented by Basaltina counters and handmade Venice Art tile backsplashes. State-of-the-art appliances include a Sub-Zero refrigerator, a Bosch dishwasher, an eight-burner Viking stove, while the walk-in pantry with reclaimed pine shelving and a champagne cooler add unexpected delight. A decadent paneled library invites guests to linger near its bar and wood-burning fireplace, while a lovely bathroom, home office and nursery lead to the serene master suite set at the home's northern end. Surrounded in windows facing east and west, wide-plank flooring and original brick set tranquil tone while the en suite bathroom is a true oasis with French limestone floors leading to a luxe steam shower and Quartzite Gold counters set with two sinks. A massive red cedar walk-in closet and one of the home's two laundry rooms, outfitted with Bosch washer and vented dryer, attends to wardrobe and laundry. Downstairs lively play spaces accompany four more large bedrooms and three and a half bathrooms. The lower expanse of the temperature-controlled wine room is in full view next to a large wet bar where leather trimmed cabinetry is topped with lilac marble counters. A large media room and comfortable den equipped with a built-in Murphy bed provide more space for lounging, while the huge rec room and adjacent mud room provide ideal location for a spacious playroom or home gym. Topping off this truly extraordinary home is a 1,700-square-foot landscaped roof deck that has to be seen to be believed. Huge planted birch and maple trees, gardens and green roof spaces provide a lush, park-like feel with no green thumb necessary thanks to the automatic irrigation system. Due to its position directly across from St. John's Park, unobstructed wide-open views stretch all the way to One World Trade, capturing 56 Leonard and the Woolworth Building along the way. Ipe fencing provides privacy while the full outdoor kitchen and Sonos speakers make al fresco entertaining a must. 34 Laight Street is a boutique co-op building set on a quiet, Belgian bricked block, providing abundant privacy and serenity in the heart of the Tribeca North Historic District. Step out onto charming Laight Street, and you're at the center of one of the most coveted residential neighborhoods in the world. Michelin-starred restaurants, renowned nightlife and exclusive boutiques line the nearby streets while 500-acre Hudson River Park provides endless waterfront open space and recreation just four blocks west. Transportation in this accessible neighborhood is excellent with 1, A/C/E, J/Z, N/R/Q/W and 6 trains all within reach.
This property is not currently displayed as for sale or rent on Zillow. This may be different from what's on other websites or public sources.